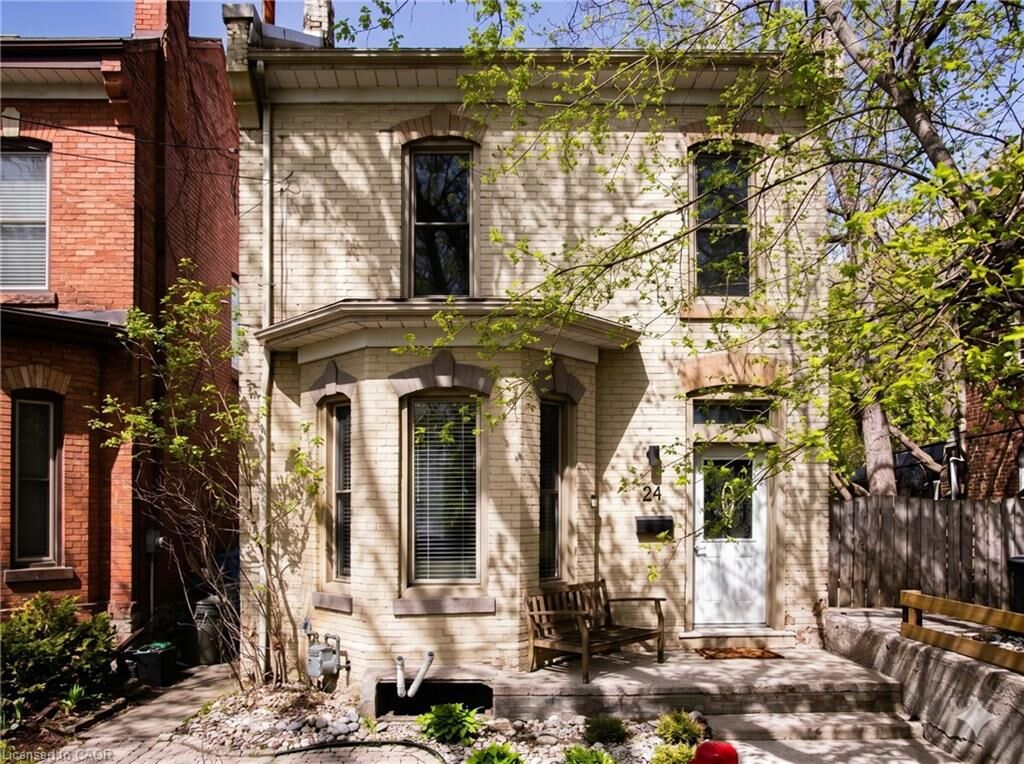
24 Baillie Street Hamilton, ON L8N 2K5
Listing Courtesy of: ITSO / Listed By: Sotheby's International Realty Canada

  24 Baillie Street Hamilton, ON L8N 2K5

Active (42 Days)
$649,900 (CAD)

3
BED
3
BATH
1,623
SQFT

Description

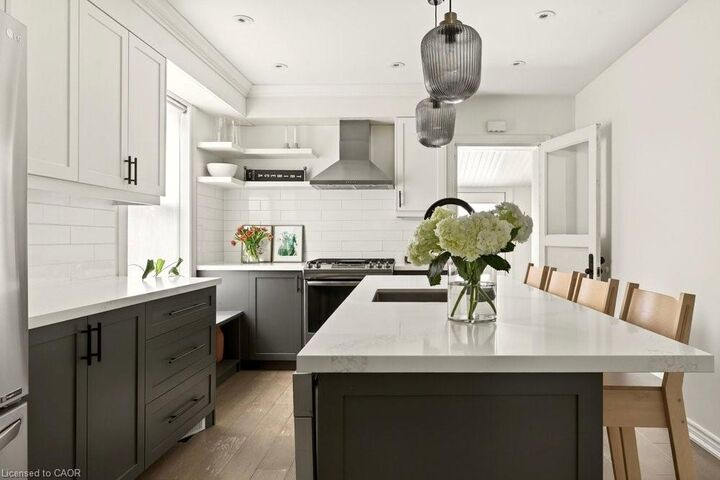
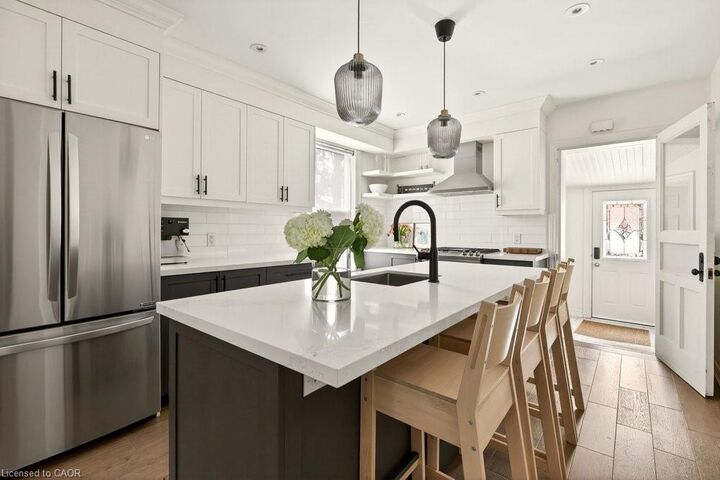
Set on a quiet dead-end street steps from a renowned high-demand Daycare, close to shops, restaurants, and transit, this beautifully renovated home offers the rare combination of peaceful living and exceptional walkability. Thoughtfully updated with stylish finishes while preserving its warmth and character, this move-in-ready home delivers an outstanding lifestyle in one of Hamilton’s most desirable neighbourhoods. Sun-filled living spaces feature a soft neutral palette, natural wood accents, and a contemporary kitchen designed for everyday living and effortless entertaining. Three well-proportioned bedrooms and updated bathrooms provide flexible space for families, professionals, or those looking for room to grow. The private backyard is a true urban retreat, surrounded by mature trees and multiple seating areas—perfect for quiet mornings or relaxing evenings with family and friends. Just a short walk to the GO Train, this property also offers the rare convenience of easy parking for up to four vehicles. With zoning that permits duplex use, this is an outstanding opportunity that seamlessly combines style, functionality, location, and long-term investment potential.

MLS®:
40849262
Taxes
$3,943
Type
Single-Family Home
County
Hamilton

Listed By

Brandon Dyment, Sotheby's International Realty Canada
Source
ITSO
Last checked Aug 28 2026 at 1:29 PM EDT
Bathroom Details
  • Full Bathroom: 1
  • Half Bathrooms: 2
Interior Features
  • None
  • Dishwasher
  • Dryer
  • Refrigerator
  • Stove
  • Windows: Window Coverings
Lot Information
  • Park
  • Schools
  • Urban
  • Public Transit
  • Ample Parking
  • Cul-De-Sac
  • Terraced
  • Rail Access
Property Features
  • Foundation: Stone
Heating and Cooling
  • Natural Gas
  • Central Air
Basement Information
  • Full
  • Partially Finished
Exterior Features
  • Roof: Asphalt Shing
Utility Information
  • Sewer: Sewer (Municipal)
Parking
  • Total: 4
Stories
  • 2
Living Area
  • 1,623 sqft
Powered by Walk Score®
Disclaimer: Listing content protected by copyright and licensed by Information Technology Systems Ontario: Data last updated: 8/28/26 06:29

