
Listing Courtesy of: ITSO / Listed By: M. Marel Real Estate Inc.
222 Jackson Street W 603 Hamilton, ON L8P 4S5
Active (204 Days)
$285,000 (CAD)

Description
MLS®:
40802896
40802896
Taxes
$3,129
$3,129
Type
Single-Family Home
Single-Family Home
Year Built
1976
1976
County
Hamilton
Hamilton
Listed By
Heidi Kirk, M. Marel Real Estate Inc.
Source
ITSO
Last checked Aug 28 2026 at 5:01 AM EDT
ITSO
Last checked Aug 28 2026 at 5:01 AM EDT
Bathroom Details
- Full Bathrooms: 2
Interior Features
- None
- Laundry: In-Suite
- Dishwasher
- Dryer
- Microwave
- Refrigerator
- Stove
- Washer
Lot Information
- Near Golf Course
- Park
- Rec./Community Centre
- Schools
- Urban
- Place of Worship
- Public Transit
- Hospital
- Library
- Arts Centre
- Marina
Property Features
- Foundation: Poured Concrete
Heating and Cooling
- Forced Air
- Natural Gas
- Central Air
Condo Information
- Fees: $1479/Monthly
Exterior Features
- Roof: Tar/Gravel
Utility Information
- Sewer: Sewer (Municipal)
School Information
- Elementary School: Central, Ryerson
- High School: Westdale
Garage
- Garage
Parking
- Asphalt
- Mutual/Shared
- Exclusive
- Garage Door Opener
- Total: 1
Stories
- 1
Living Area
- 1,350 sqft
Listing Price History
Date
Event
Price
% Change
$ (+/-)
Aug 18, 2026
Price Changed
$285,000
-21%
-$74,900
Mar 31, 2026
Price Changed
$359,900
-5%
-$20,000
Mar 03, 2026
Price Changed
$379,900
-5%
-$20,000
Disclaimer: Listing content protected by copyright and licensed by Information Technology Systems Ontario: Data last updated: 8/27/26 22:01


The primary bedroom includes a 3-piece ensuite, while the den provides flexible space ideal for a home office or guest area. Enjoy the convenience of in-suite laundry with a Maytag stacked washer (2023) and dryer (2022). One underground parking space (P2 level) is included, along with visitor parking.
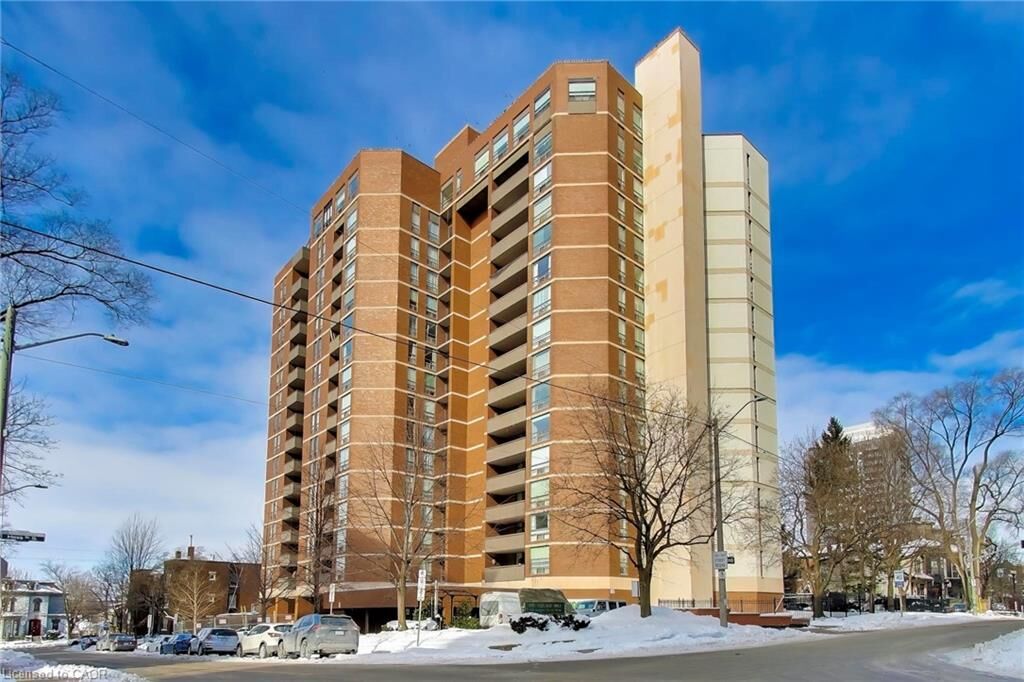
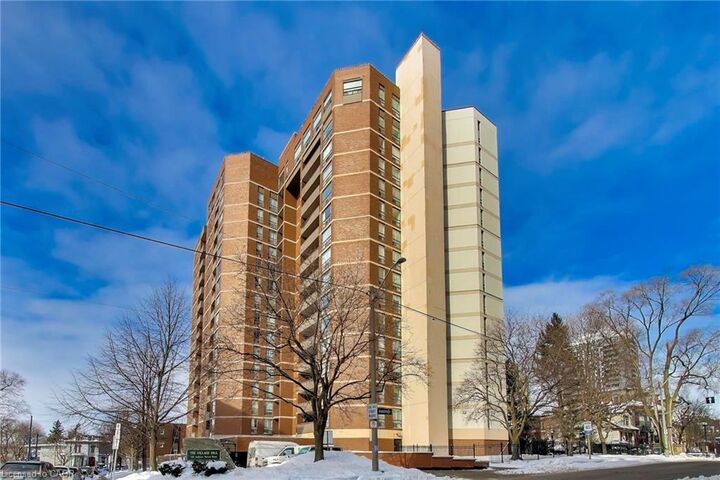
Condo fees include water, central heat & air conditioning, parking, and building insurance. The well-maintained building offers excellent amenities including an exercise room, sauna, and party/meeting room located on the penthouse level with stunning Lakeview’s . Ideally situated within walking distance to Locke Street and Hess Village, close to beautiful restaurants, cafés, shopping, the Hamilton Farmers’ Market, theatres, and galleries, with easy access to the GO Station, the new TD Colosseum and easy Highway 403 access. An excellent opportunity to own a fully renovated home in a prime central location. Seller will cover 6 months of condo fees — a great added bonus for the new owner!