
Listing Courtesy of: ITSO / Listed By: Royal Lepage State Realty
218 Bay Street S Hamilton, ON L8P 3J1
Active (36 Days)
$549,900 (CAD)
OPEN HOUSE TIMES
-
OPENSat, Aug 292:00 pm - 4:00 pm
Description
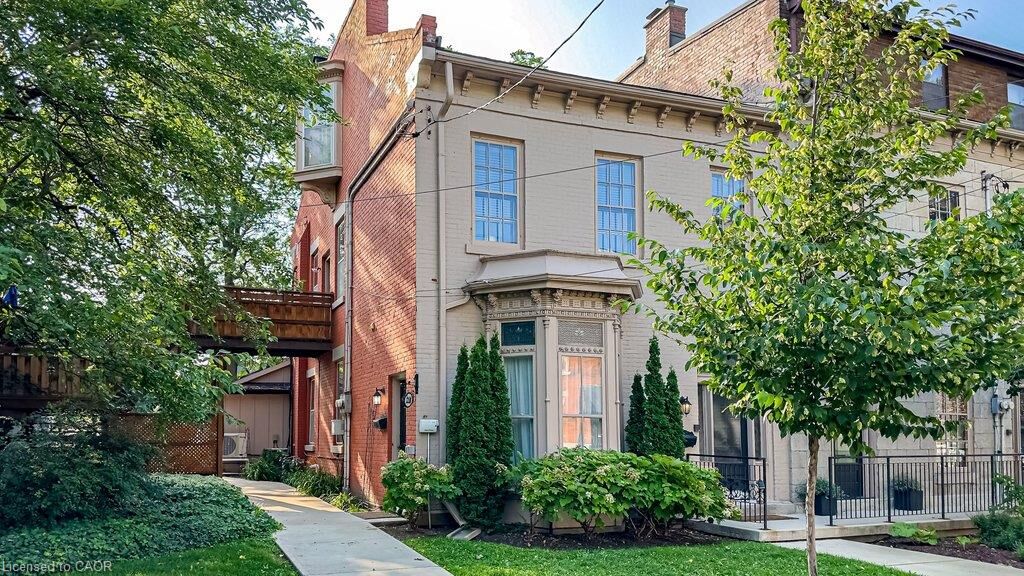
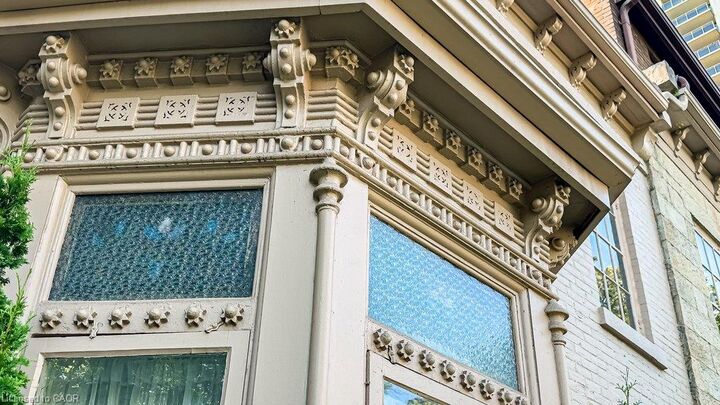
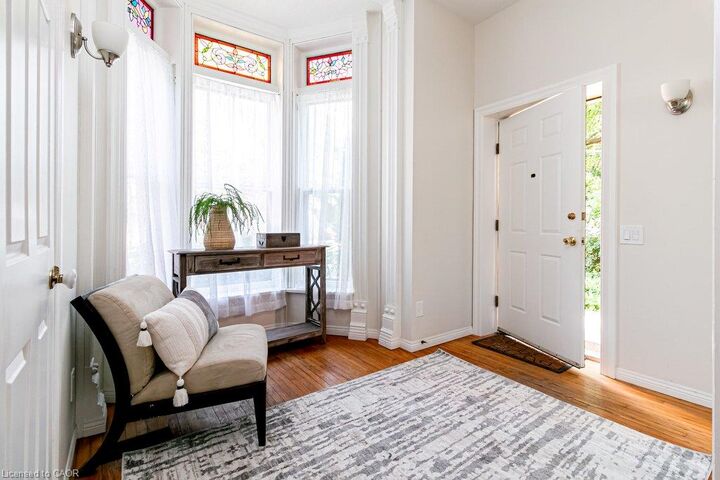
Solid and spacious 1990 boutique condo conversion tucked inside Victorian era stone and brick townhomes. THE EASE OF CONDO LIVING IN DURAND BUNGALOW STYLE - it really is a most unique and fabulous opportunity! This1460 square feet ground floor END UNIT offers a fenced back garden, off street parking for 2 cars, abundant storage, a desirable walkable location and no stairs. Open concept living and dining areas enjoy soaring ceilings, pine flooring and large windows. 2 bedrooms, 3 bathrooms, den, main floor laundry and remarkable possibilities. Walk to parks, shops, amenities, Locke, Downtown and GO with easy access to highway and mountain amenities. Bring vision and find your home.
MLS®:
40850652
40850652
Taxes
$4,890
$4,890
Type
Single-Family Home
Single-Family Home
Year Built
1898
1898
Style
Apartment
Apartment
County
Hamilton
Hamilton
Listed By
Elizabeth Parker, Royal Lepage State Realty
Source
ITSO
Last checked Aug 28 2026 at 11:56 AM EDT
ITSO
Last checked Aug 28 2026 at 11:56 AM EDT
Bathroom Details
- Full Bathroom: 1
- Half Bathrooms: 2
Interior Features
- Other
- Laundry: In-Suite
- Dryer
- Refrigerator
- Stove
- Washer
- Windows: Window Coverings
- High Speed Internet
Lot Information
- Park
- Urban
- Highway Access
- Shopping Nearby
- Place of Worship
- Public Transit
- Hospital
- City Lot
Property Features
- Foundation: Stone
Heating and Cooling
- Forced Air
- Natural Gas
- Central Air
Basement Information
- Unfinished
- Partial
Condo Information
- Fees: $842/Monthly
Exterior Features
- Roof: Asphalt Shing
Utility Information
- Utilities: Electricity Connected, Natural Gas Connected, Cable Connected, Phone Connected
- Sewer: Sanitary
Parking
- Gravel
- Tandem
- Total: 2
Stories
- 1
Living Area
- 1,462 sqft
Disclaimer: Listing content protected by copyright and licensed by Information Technology Systems Ontario: Data last updated: 8/28/26 04:56

