
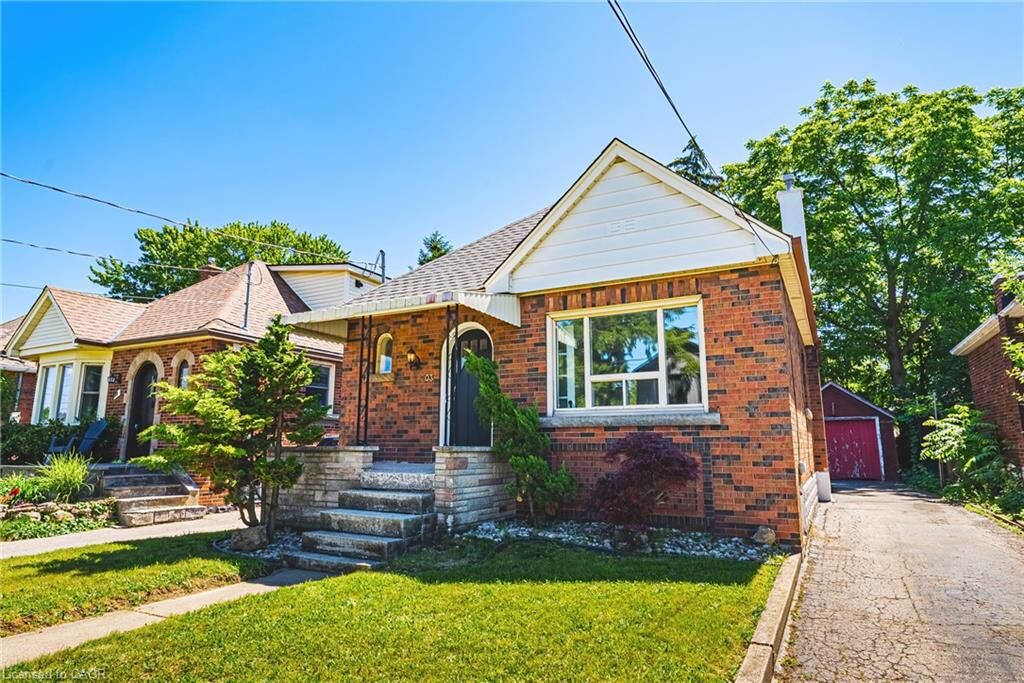
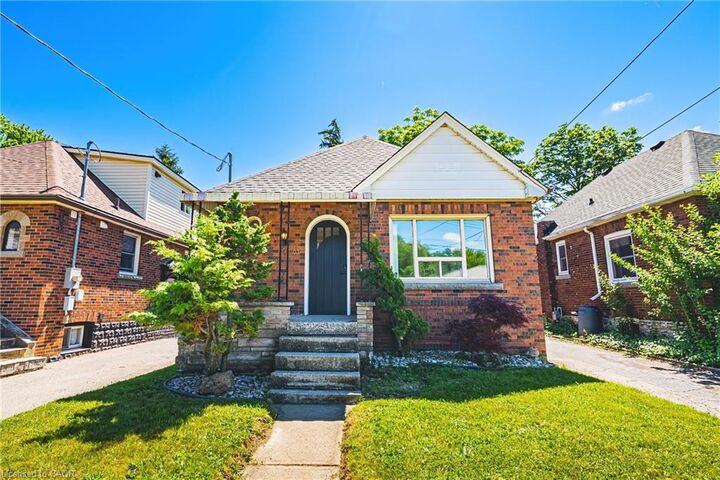
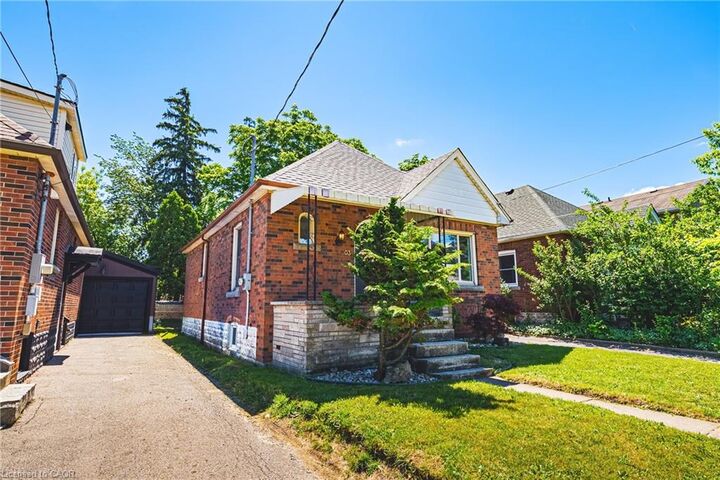
Listing Courtesy of: ITSO / Listed By: Re/Max Escarpment Realty Inc.
203 West 2nd Street Hamilton, ON L9C 3G2
Active (63 Days)
$549,900 (CAD)

Description
MLS®:
40843032
40843032
Taxes
$4,173
$4,173
Type
Single-Family Home
Single-Family Home
County
Hamilton
Hamilton
Listed By
Paul Joseph Megna, Re/Max Escarpment Realty Inc.
Source
ITSO
Last checked Aug 28 2026 at 7:16 PM EDT
ITSO
Last checked Aug 28 2026 at 7:16 PM EDT
Bathroom Details
- Full Bathroom: 1
Interior Features
- In-Law Capability
- Laundry: In-Suite
- Stove
Lot Information
- Park
- Urban
- Shopping Nearby
- Public Transit
- Library
- Public Parking
Property Features
- Foundation: Concrete Block
Heating and Cooling
- Forced Air
- Natural Gas
- Central Air
Basement Information
- Full
- Unfinished
Exterior Features
- Roof: Asphalt Shing
Utility Information
- Sewer: Sewer (Municipal)
Garage
- Garage
Parking
- Detached Garage
- Asphalt
- Total: 5
Stories
- 1
Living Area
- 840 sqft
Listing Price History
Date
Event
Price
% Change
$ (+/-)
Jul 30, 2026
Price Changed
$549,900
-8%
-$50,000
Jul 07, 2026
Price Changed
$599,900
-5%
-$29,100
Disclaimer: Listing content protected by copyright and licensed by Information Technology Systems Ontario: Data last updated: 8/28/26 12:16


The unfinished basement offers excellent future potential, with a separate rear entrance providing flexibility for an in-law suite, additional living space, storage, hobby area, or workspace. Outside, enjoy the added bonus of a detached garage and a large private driveway with parking for multiple vehicles.
Set in a popular West Mountain location, this home is close to Mohawk College, schools, parks, shopping, public transit, hospital access, and major commuter routes. A great opportunity to own a renovated brick bungalow in a West Hamilton Mountain neighbourhood with future upside and flexible use potential.