
Listing Courtesy of: ITSO / Listed By: Re/Max Escarpment Realty Inc.
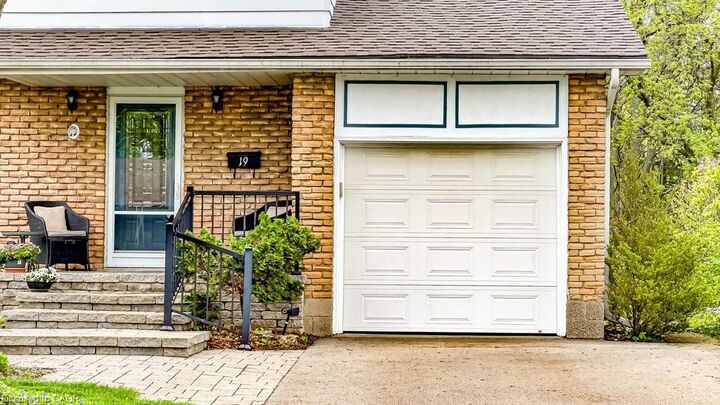
19 Chateau Court Hamilton, ON L9C 5P3
Active (106 Days)
$849,900 (CAD)

Description
MLS®:
40830639
40830639
Taxes
$5,929
$5,929
Lot Size
4,792 SQFT
4,792 SQFT
Type
Single-Family Home
Single-Family Home
Year Built
1968
1968
Views
Creek/Stream, Trees/Woods
Creek/Stream, Trees/Woods
County
Hamilton
Hamilton
Listed By
Cameron Nolan, Re/Max Escarpment Realty Inc.
Source
ITSO
Last checked Aug 29 2026 at 12:01 PM EDT
ITSO
Last checked Aug 29 2026 at 12:01 PM EDT
Bathroom Details
- Full Bathroom: 1
- Half Bathroom: 1
Interior Features
- Water Heater Owned
- Water Heater
- Dishwasher
- Dryer
- Microwave
- Range Hood
- Refrigerator
- Stove
- Washer
- Freezer
- Hot Water Tank Owned
- Windows: Window Coverings
- Laundry: In Basement
Lot Information
- Rectangular
- Near Golf Course
- Greenbelt
- Rec./Community Centre
- Schools
- Urban
- Major Highway
- Shopping Nearby
- Quiet Area
- Place of Worship
- Public Transit
- Trails
- Cul-De-Sac
- Hospital
- Library
- Ravine
- Dog Park
Property Features
- Fireplace: Gas
- Fireplace: 1
- Foundation: Concrete Block
Heating and Cooling
- Heat Pump
- Forced Air
- Fireplace-Gas
- Gas Hot Water
- Central Air
Basement Information
- Full
- Partially Finished
Exterior Features
- Roof: Asphalt Shing
Utility Information
- Sewer: Sewer (Municipal)
School Information
- Elementary School: St. Teresa of Avila, Mountain View, Chedoke
- High School: Bishop Tonnas, Sir Allan Macnab
Garage
- Attached Garage
Parking
- Attached Garage
- Asphalt
- Inside Entry
- Tandem
- Garage Door Opener
- Total: 5
Stories
- 2
Living Area
- 1,434 sqft
Listing Price History
Date
Event
Price
% Change
$ (+/-)
Aug 10, 2026
Price Changed
$849,900
-4%
-$35,000
Jun 13, 2026
Price Changed
$884,900
-7%
-$65,000
Disclaimer: Listing content protected by copyright and licensed by Information Technology Systems Ontario: Data last updated: 8/29/26 05:01


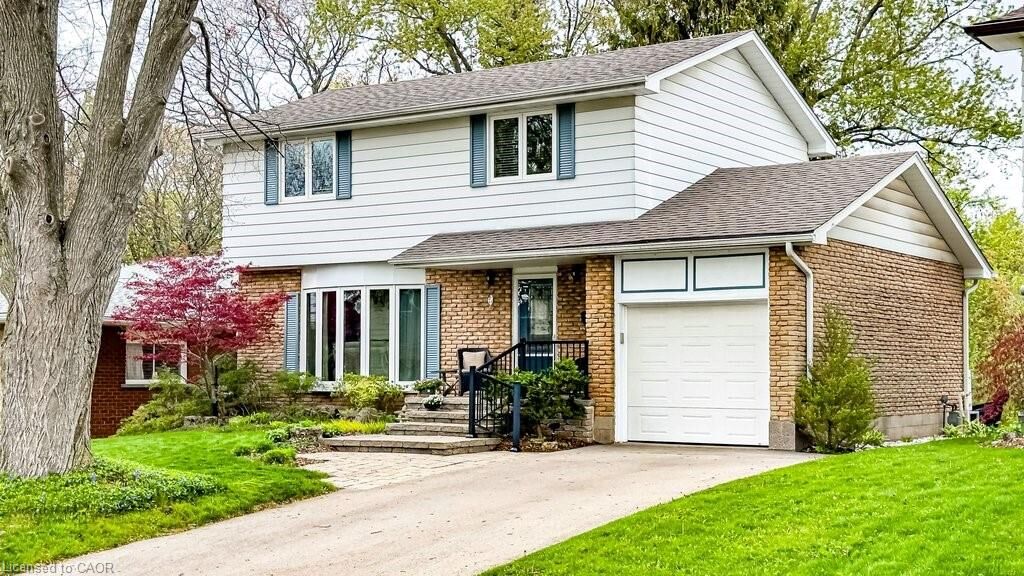
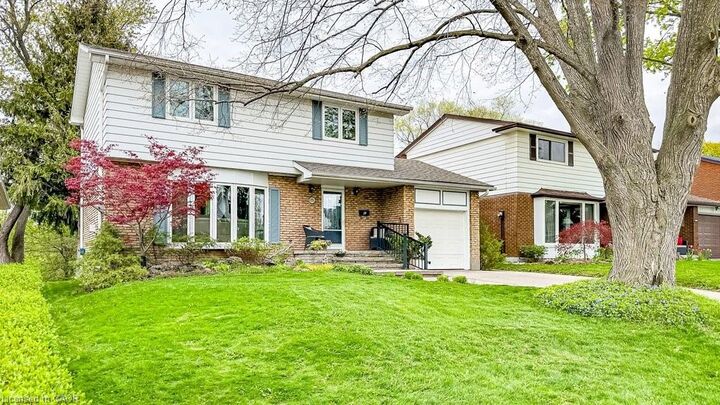
powder room, while plush Alexanian broadloom (2022) brings comfort to the main living areas, staircase, and second-floor hallway (original hardwood flooring beneath). Second level features four generous bedrooms and a beautifully renovated full bathroom (2020), providing space for growing families, work-from-home needs, or guest rooms. The basement recreation room offers space for games, hobbies, or future customization. Numerous updates include eaves & gutter protection (2015), repaved driveway (2018), redesigned porch and gardens by Gelderman Landscaping, roof replacement by DeLuca Roofing (2019), and newer Boonstra furnace, A/C and heat pump (2025). Hamilton boasts exceptional public and secular schools, world class private and post secondary
institutions in McMaster University, Mohawk, Hillfield Strathallan and Redeemer colleges. Family living thrives in the natural environment, nearby life fulfilling amenities, and close to parks, escarpment trails, shopping, dining, public transit, and convenient highway access. This is a rare opportunity to enjoy privacy, quality updates, and natural beauty while remaining close to the amenities that enhance living.