
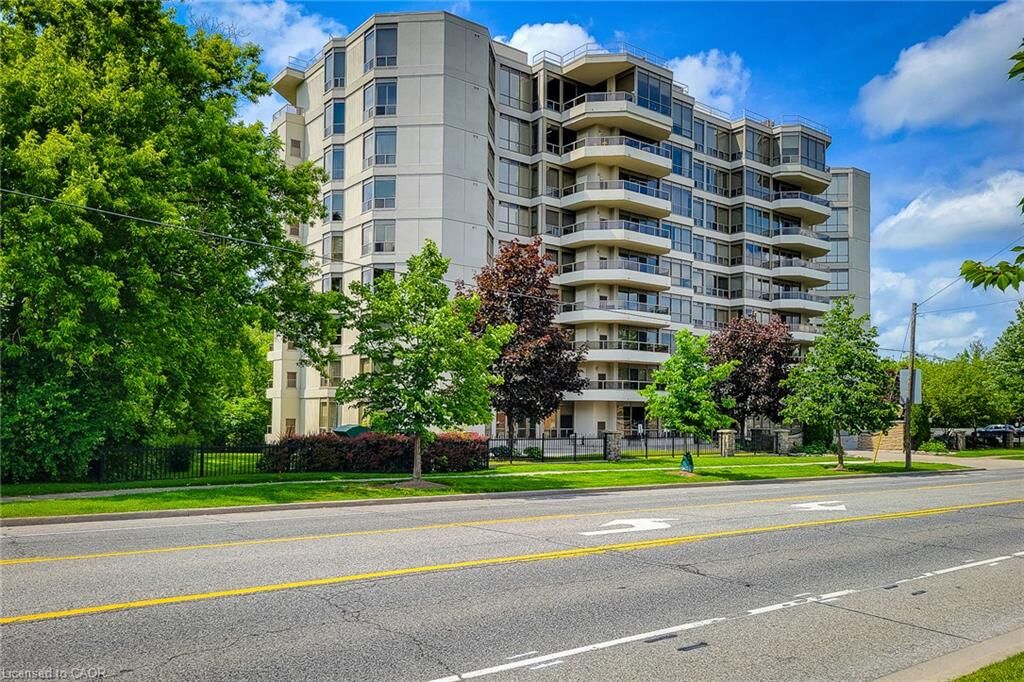
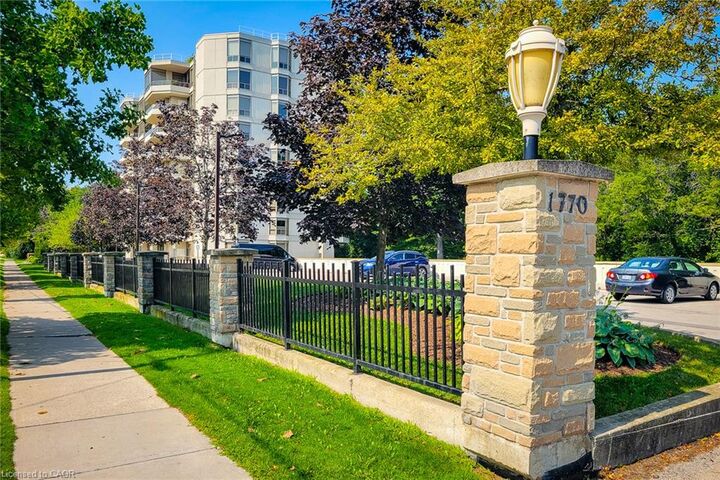
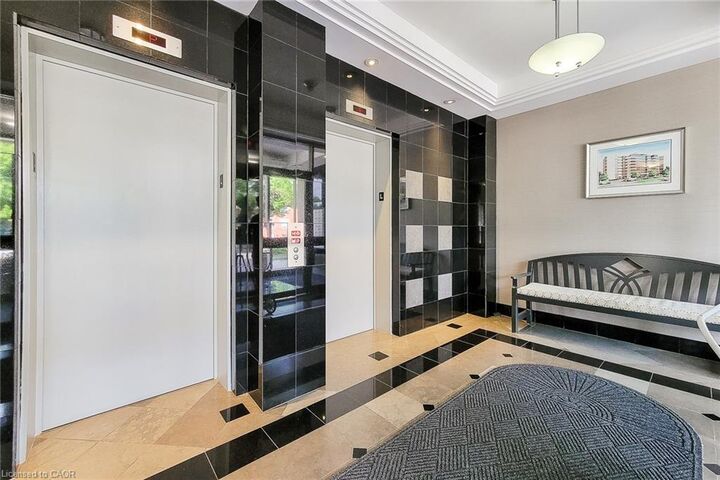
Listing Courtesy of: ITSO / Listed By: Royal Lepage State Realty Inc.
1770 Main Street W 705 Hamilton, ON L8S 1H1
Active (18 Days)
$649,000 (CAD)
MLS®:
40854758
40854758
Taxes
$5,758
$5,758
Type
Single-Family Home
Single-Family Home
Year Built
2001
2001
Views
Forest, City
Forest, City
County
Hamilton
Hamilton
Listed By
Robert Hommersen, Royal Lepage State Realty Inc.
Source
ITSO
Last checked Aug 28 2026 at 9:01 AM EDT
ITSO
Last checked Aug 28 2026 at 9:01 AM EDT
Bathroom Details
- Full Bathrooms: 2
Interior Features
- Built-In Appliances
- Sauna
- Separate Hydro Meters
- Separate Heating Controls
- Laundry: In-Suite
- Dryer
- Refrigerator
- Stove
- Washer
Lot Information
- Near Golf Course
- Park
- Schools
- Urban
- School Bus Route
- Landscaped
- Place of Worship
- Public Transit
- Hospital
- Library
- Irregular Lot
Property Features
- Foundation: Concrete Perimeter
Heating and Cooling
- Forced Air
- Natural Gas
- Central Air
Condo Information
- Fees: $990/Monthly
Exterior Features
- Roof: Other
Utility Information
- Sewer: Sewer (Municipal)
Garage
- Garage
Parking
- Total: 1
Stories
- 9
Living Area
- 1,250 sqft
Disclaimer: Listing content protected by copyright and licensed by Information Technology Systems Ontario: Data last updated: 8/28/26 02:01


Description