
Listing Courtesy of: ITSO / Listed By: Re/Max Escarpment Realty Inc.
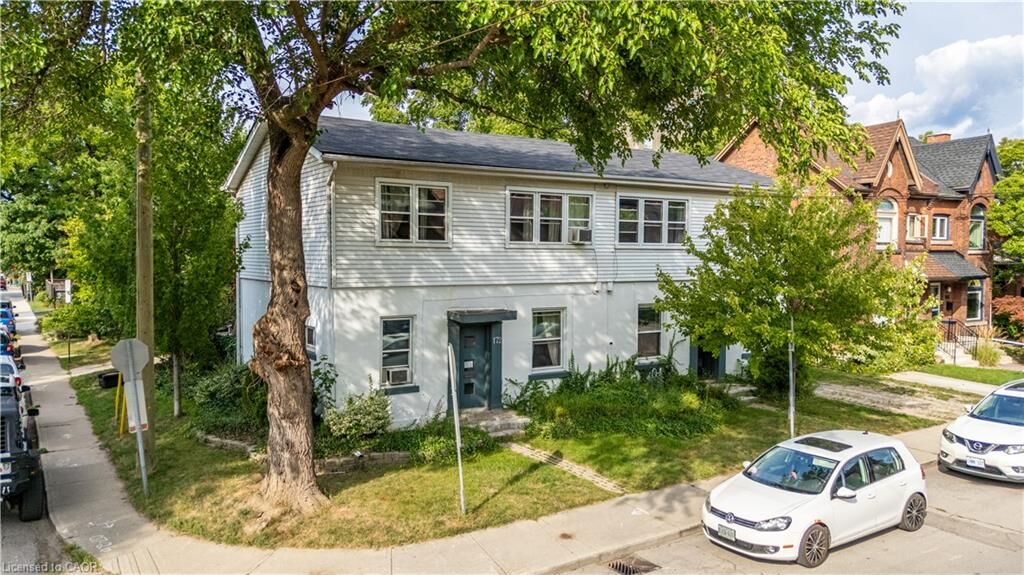
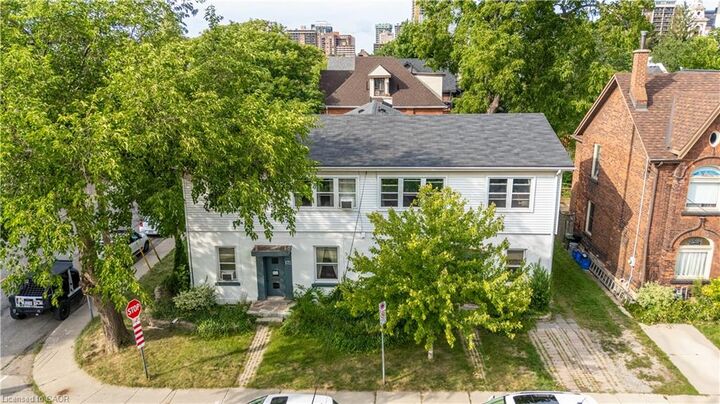
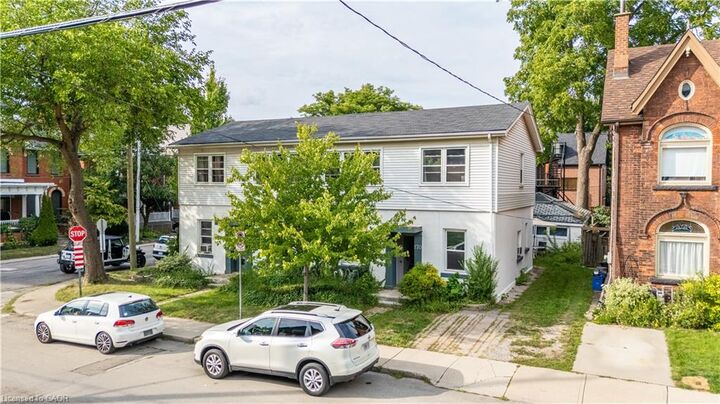
170-172 Markland Street Hamilton, ON L8P 2K5
Active (10 Days)
$1,150,000 (CAD)
Description
MLS®:
40856803
40856803
Taxes
$11,851
$11,851
Type
Multifamily
Multifamily
Year Built
1910
1910
County
Hamilton
Hamilton
Listed By
Brad Magarrey, Re/Max Escarpment Realty Inc.
Source
ITSO
Last checked Aug 28 2026 at 10:28 AM EDT
ITSO
Last checked Aug 28 2026 at 10:28 AM EDT
Bathroom Details
Interior Features
- Separate Hydro Meters
- Laundry: In-Suite
- Dishwasher
- Dryer
- Refrigerator
- Stove
- Washer
- Laundry: Shared
Lot Information
- Rectangular
- Park
- Schools
- Highway Access
- Shopping Nearby
- Public Transit
- Hospital
- City Lot
- Library
Property Features
- Foundation: Stone
Heating and Cooling
- Radiant
- Wall Unit(s)
Basement Information
- Full
- Partially Finished
- Separate Entrance
Exterior Features
- Roof: Asphalt Shing
Utility Information
- Sewer: Sewer (Municipal)
Garage
- Garage
Parking
- Detached Garage
- Total: 7
Stories
- 2
Living Area
- 3,542 sqft
Disclaimer: Listing content protected by copyright and licensed by Information Technology Systems Ontario: Data last updated: 8/28/26 03:28


6-unit purpose-built apartment building in Hamilton. Featuring 2 bachelor units and 4 spacious two-bedroom units, this property offers a desirable unit mix with strong rental appeal and consistent income potential. Professionally managed, the building has benefited from numerous capital upgrades over the years, allowing investors to acquire a property with ongoing care and reduced maintenance concerns. Tenants enjoy the convenience of shared laundry facilities located in the partially finished basement, while the lower level also offers additional storage and future potential. Situated in an established neighbourhood with convenient access to public transit, shopping, schools, parks, and major commuter routes, this investment is well-positioned to attract and retain quality tenants. Whether you're expanding your portfolio or entering the multi-residential market, 172 Markland Avenue presents an excellent opportunity to own a professionally managed, income-generating property in one of Hamilton's strong rental markets.