
Listing Courtesy of: ITSO / Listed By: Right At Home Realty
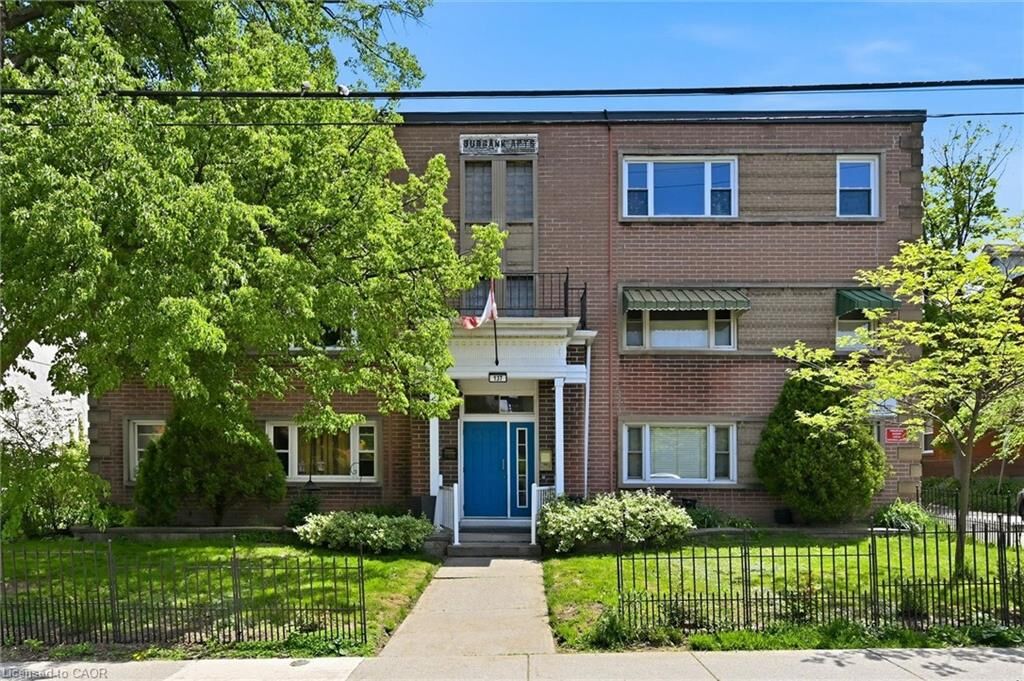
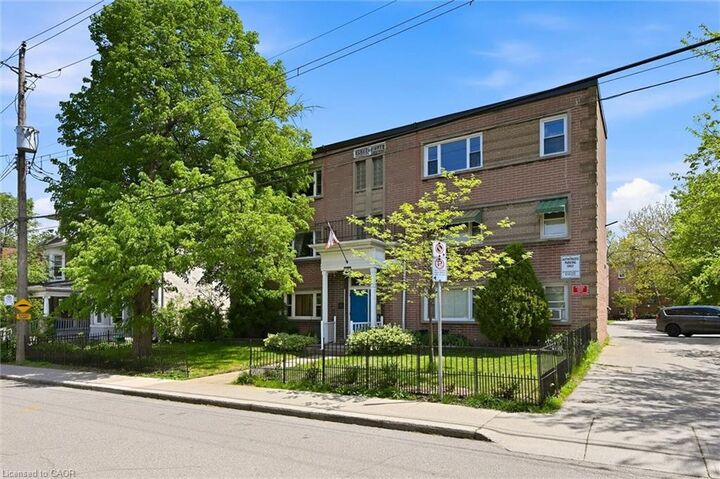
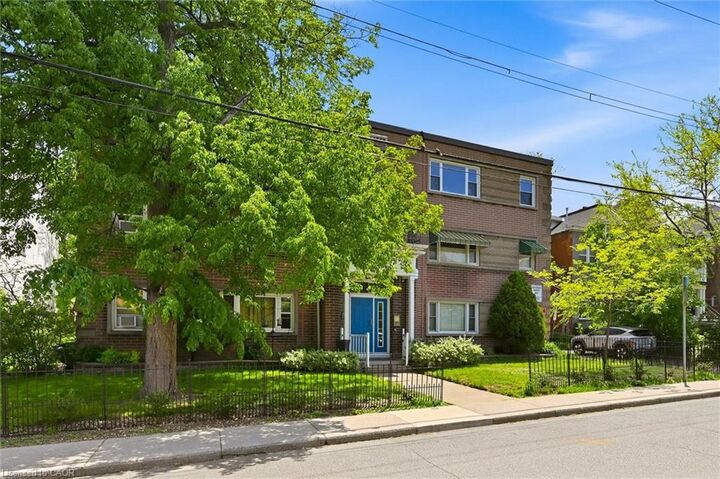
137 Emerald Street S 28 Hamilton, ON L8N 2V4
Active (100 Days)
$224,900 (CAD)
Description
MLS®:
40830856
40830856
Type
Single-Family Home
Single-Family Home
Year Built
1953
1953
Style
Apartment
Apartment
County
Hamilton
Hamilton
Listed By
David Alan Parti, Right At Home Realty
Source
ITSO
Last checked Aug 28 2026 at 5:01 AM EDT
ITSO
Last checked Aug 28 2026 at 5:01 AM EDT
Bathroom Details
- Full Bathroom: 1
Interior Features
- Built-In Appliances
- Refrigerator
- Stove
- Laundry: In Basement
- Laundry: Common Area
- Laundry: Shared
Lot Information
- Park
- Schools
- Urban
- Public Transit
Property Features
- Foundation: Concrete Block
Heating and Cooling
- Radiant
- Natural Gas
- Window Unit(s)
Condo Information
- Fees: $390/Monthly
Exterior Features
- Roof: Flat
Utility Information
- Sewer: Sewer (Municipal)
School Information
- Elementary School: Cathy Weaverqueen Victoria
- High School: Bernie Custis
Parking
- Asphalt
- Unassigned
Stories
- 1
Living Area
- 544 sqft
Disclaimer: Listing content protected by copyright and licensed by Information Technology Systems Ontario: Data last updated: 8/27/26 22:01


The renovated, bright, kitchen is cheerful and functional while the generous room sizes offer true comfort, including a bedroom, large enough to accommodate a king size bed. The renovated four-piece bathroom features a newly glazed tub and decorative, stylish, tile accents.
.
Storage is abundant with three closets and an included locker. Step outside and you are minutes from the escarpment rail trail, public transit & easy commuting with quick access to the 403, GO station, McMaster University, Mohawk College, major hospitals, and minutes from downtown and the trendy James Street district.
This is a truly unique opportunity to enjoy a convenient, community oriented lifestyle at an exceptionally affordable price point in one of Hamilton’s original, stately, neighborhoods.
Please note: co-op guidelines apply - traditional mortgages not permitted, no rentals, pets are restricted, no smoking is permitted. Buyer acceptance by the board is required.