
Listing Courtesy of: ITSO / Listed By: Real Broker Ontario Ltd.
118 Tyrone Drive Hamilton, ON L9C 2N1
Contingent (4 Days)
$724,900 (CAD)
MLS®:
40856913
40856913
Taxes
$5,140
$5,140
Lot Size
3,920 SQFT
3,920 SQFT
Type
Single-Family Home
Single-Family Home
Year Built
1971
1971
Style
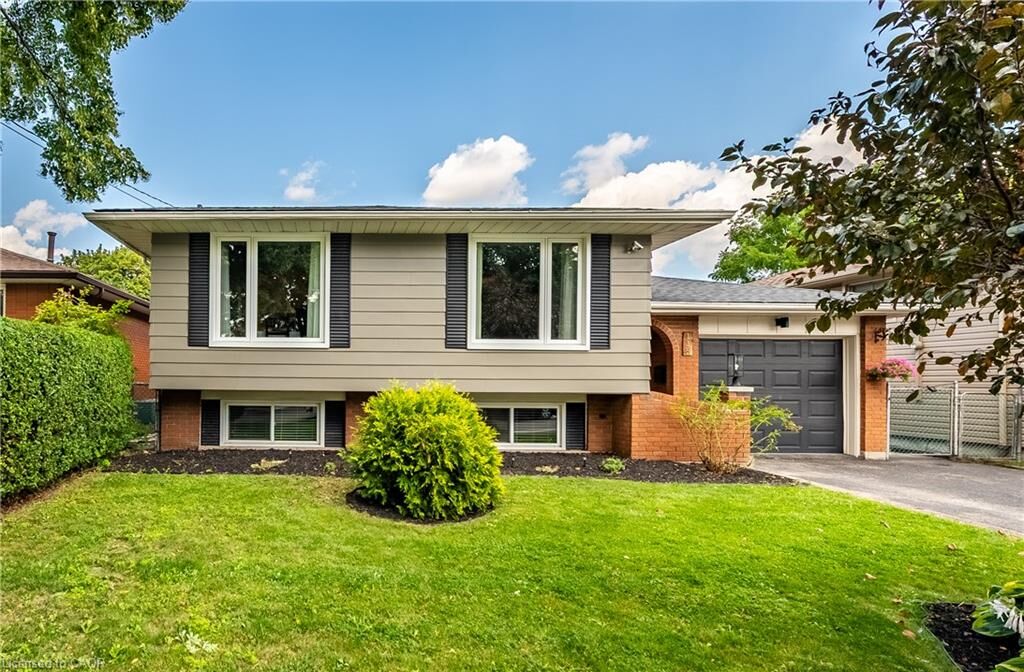
Bungalow Raised
Bungalow Raised
County
Hamilton
Hamilton
Listed By
Alex Pal, Real Broker Ontario Ltd.
Source
ITSO
Last checked Aug 28 2026 at 11:56 AM EDT
ITSO
Last checked Aug 28 2026 at 11:56 AM EDT
Bathroom Details
- Full Bathrooms: 2
Interior Features
- Water Heater Owned
- Auto Garage Door Remote(s)
- In-Law Floorplan
- Dishwasher
- Dryer
- Refrigerator
- Stove
- Washer
- Built-In Microwave
Lot Information
- Park
- Schools
- Urban
- Playground Nearby
- Public Transit
- Other
Property Features
- Foundation: Concrete Block
Heating and Cooling
- Forced Air
- Natural Gas
- Central Air
Basement Information
- Full
- Finished
Exterior Features
- Roof: Asphalt Shing
Utility Information
- Sewer: Sewer (Municipal)
Garage
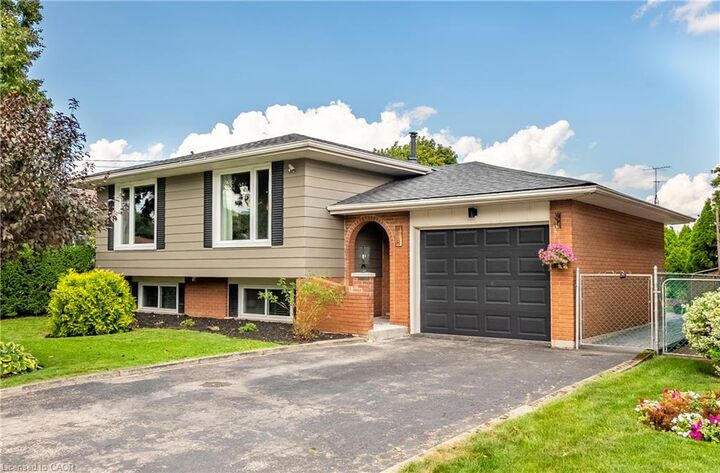
- Attached Garage
Parking
- Attached Garage
- Garage Door Opener
- Total: 5
Stories
- 1
Living Area
- 1,160 sqft
Disclaimer: Listing content protected by copyright and licensed by Information Technology Systems Ontario: Data last updated: 8/28/26 04:56


Description