107 Bond Street S Hamilton, ON L8S 1S9
Listing Courtesy of: ITSO / Listed By: Royal Lepage State Realty Inc.

  107 Bond Street S Hamilton, ON L8S 1S9

Contingent (15 Days)
$929,900 (CAD)
3
BED
3
BATH
1,562
SQFT

Description

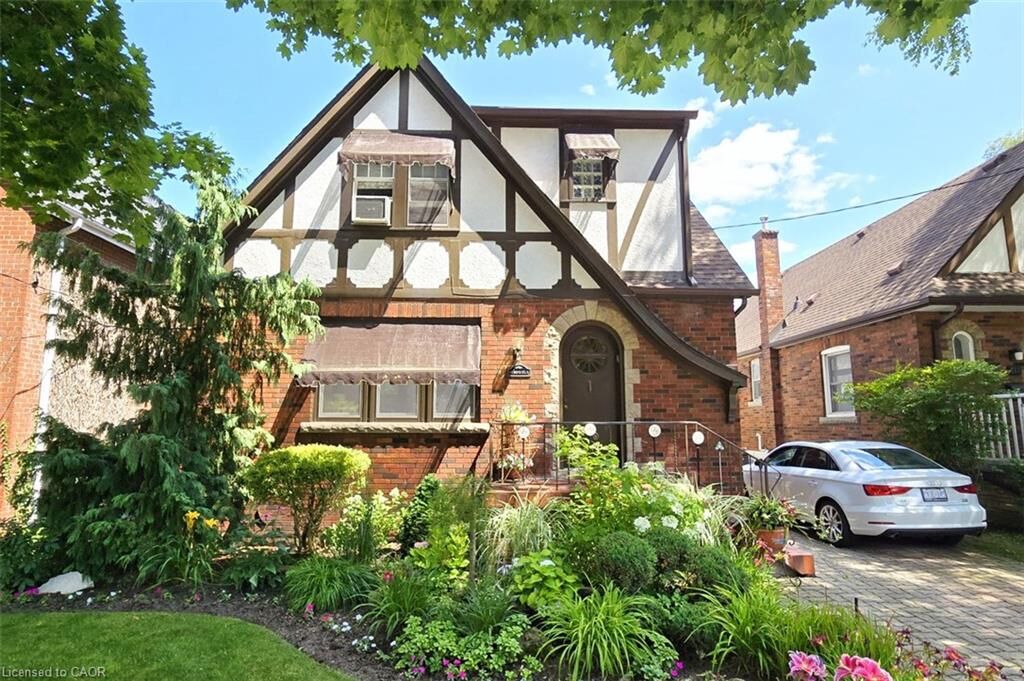
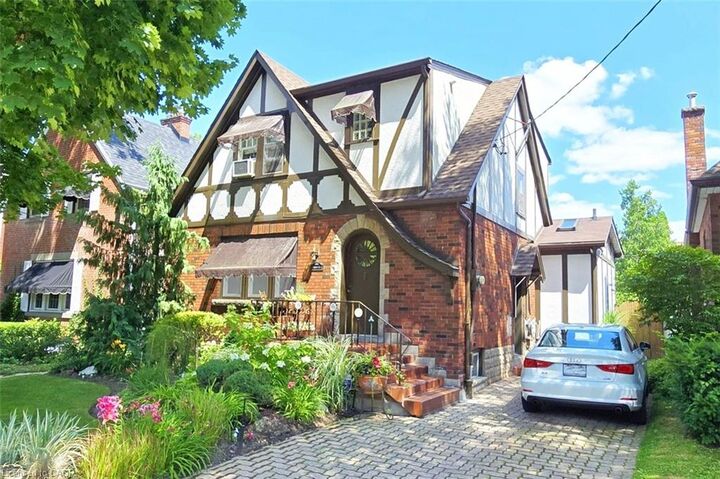
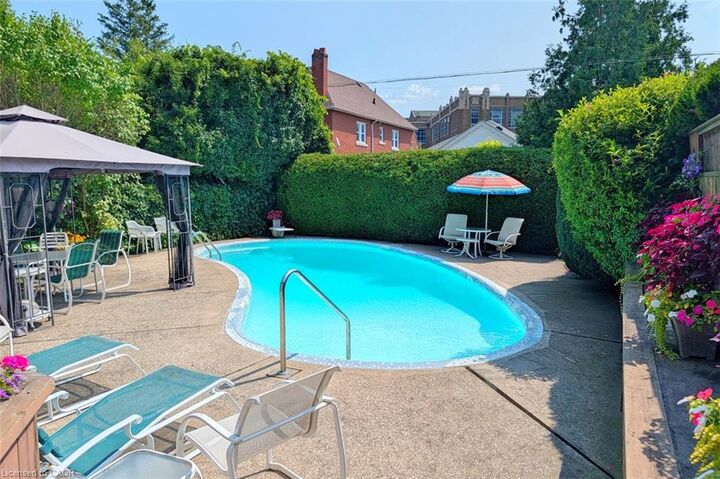
Brimming with timeless curb appeal, this impeccably maintained red-brick Tudor-style Westdale home beautifully blends the character & craftsmanship of a bygone era with thoughtful updates for modern living. From the moment you arrive, it is clear that this is a truly special home, filled with distinctive and elegant touches throughout. The backyard is an exceptional retreat and a rare find in the neighbourhood, featuring a stunning heated Gunite in-ground pool in its own private oasis - perfect for relaxing, entertaining & enjoying long summer days at home. The family room addition is equally impressive, with skylights and a beautiful, tall bay window overlooking the yard, creating a bright and inviting space that brings the outdoors in. At the heart of the home is the sleek, open-concept kitchen, an award-winning design recognized not only for its sophisticated aesthetic but also for its brilliantly considered functionality. It is a space designed to make everyday living effortless & entertaining a delight. The dining room offers another remarkable focal point: a striking mirrored-steel custom built-in cabinet & feature wall, designed & crafted by renowned Hamilton artist Richard Owen. Owen also created the distinctive sliding doors between the small theatre & main foyer in the former Hamilton Place, now The Ron Joyce Centre. This captivating custom statement piece adds a level of artistry & individuality rarely found in a home and is sure to be a conversation starter. Upstairs, three generously sized bedrooms provide excellent flexibility. One is currently used as an office & features a cleverly concealed Murphy bed, making it an ideal space for visiting family or overnight guests. The fully finished basement offers even more living space, complete with a private side entrance, a spacious family room, 3-piece bathroom, and an abundance of practical built-in cabinetry and storage. There is even a second walk-up exit to the rear yard.

MLS®:
40855584
Taxes
$7,630
Type
Single-Family Home
Year Built
1941
Style
Tudor
County
Hamilton

Listed By

Mark Debruyn-Smith, Royal Lepage State Realty Inc.
Source
ITSO
Last checked Aug 28 2026 at 9:01 AM EDT
Bathroom Details
  • Full Bathrooms: 2
  • Half Bathroom: 1
Interior Features
  • Central Vacuum
  • In-Law Capability
  • Air Exchanger
  • Dishwasher
  • Dryer
  • Refrigerator
  • Washer
  • Laundry: In Basement
Lot Information
  • Near Golf Course
  • Greenbelt
  • Rec./Community Centre
  • Schools
  • Urban
  • Shopping Nearby
  • Quiet Area
  • Landscaped
  • Place of Worship
  • Public Transit
  • Trails
  • Hospital
  • Library
  • Ravine
Property Features
  • Fireplace: 0
  • Foundation: Concrete Block
Heating and Cooling
  • Gas Hot Water
  • Electric Forced Air
  • Central Air
  • Window Unit(s)
Basement Information
  • Full
  • Separate Entrance
  • Finished
  • Sump Pump
  • Walk-Up Access
Pool Information
  • In Ground
Exterior Features
  • Roof: Asphalt Shing
Utility Information
  • Utilities: High Speed Internet Avail, Phone Available, Electricity Connected, Natural Gas Connected, Cable Available
  • Sewer: Sewer (Municipal)
School Information
  • Elementary School: Cootes Paradise (Jk-5), Dalewood (6-8)
  • High School: Westdale High
Parking
  • Asphalt
  • Total: 2
Stories
  • 2
Living Area
  • 1,562 sqft
Powered by Walk Score®
Disclaimer: Listing content protected by copyright and licensed by Information Technology Systems Ontario: Data last updated: 8/28/26 02:01

