8136 Hornby Road Halton Hills, ON L0P 1E0
Listing Courtesy of: PropTX - IDX / Listed By: Re/Max Realty Specialists Inc.

  8136 Hornby Road Halton Hills, ON L0P 1E0

Active
$2,098,000 (CAD)

5
BED
2
BATH
1100-1500
SQFT

Description

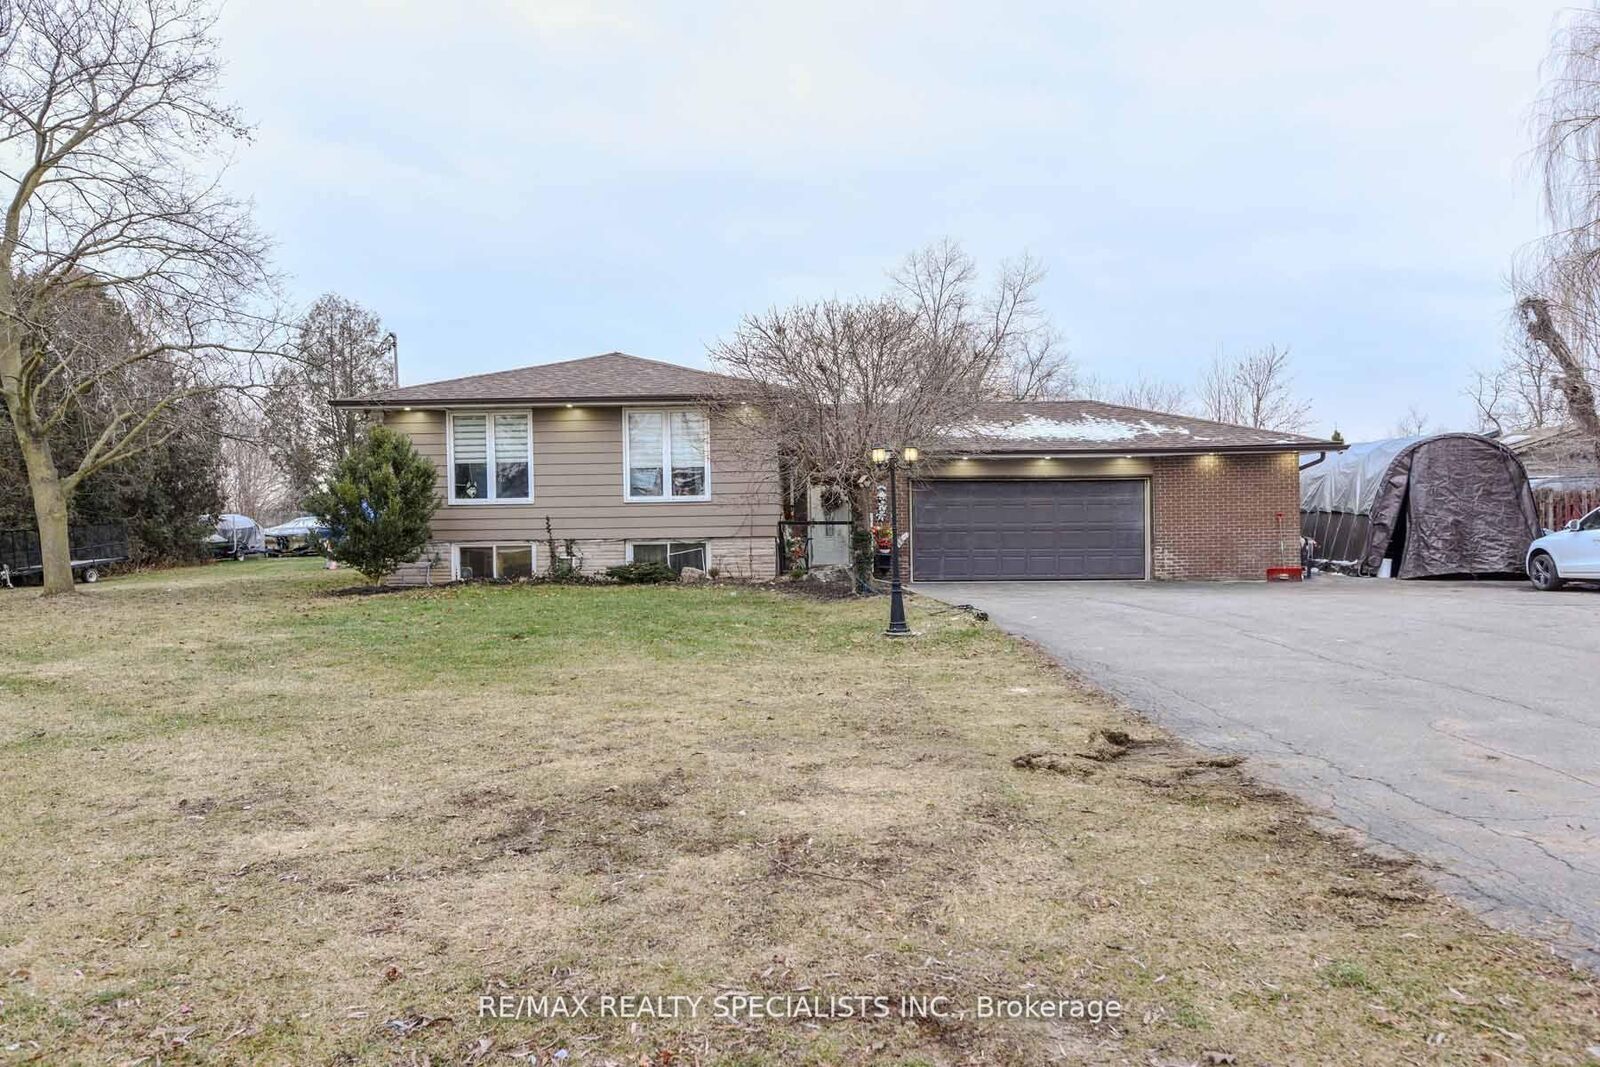
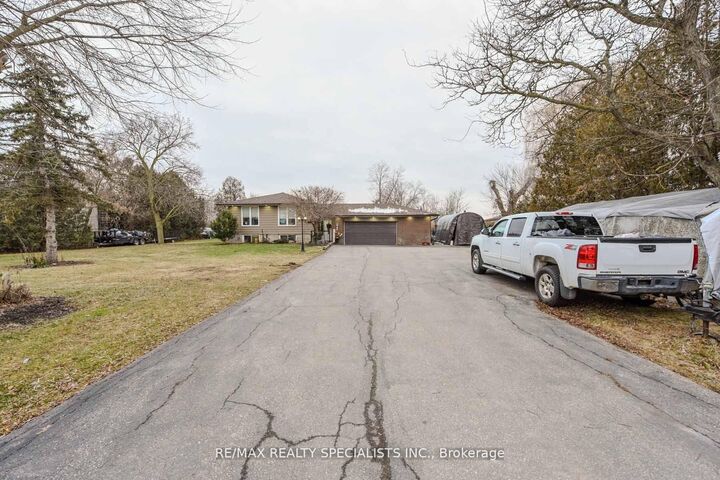
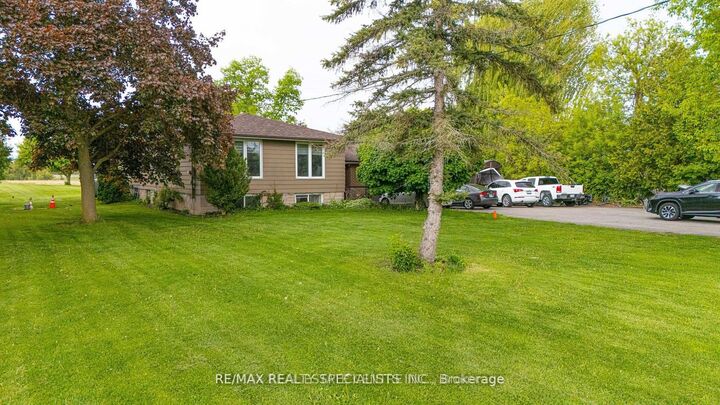
Rare Opportunity for homeowners, Investors, and future Land bankers alike** Own a Prestigious 1-Acre Property in Halton Hills' Premier Gateway Employment Area** Approx. 132 x 330 ft lot offering exceptional future potential in a rapidly developing industrial/commercial corridor** Ideal for investors, end-users, or those looking to secure a prime landholding for the future. The property features a well-maintained custom-built 3-bedroom, 2-washroom bungalow with hardwood flooring, pot lights, vinyl windows, custom blinds, and a bright eat-in kitchen with stainless steel appliances and built-in oven. Enjoy a private, cottage-like backyard complete with an above-ground pool and mature surroundings. The finished basement apartment with separate entrance includes 2 bedrooms (one oversized with fireplace and large window), LED pot lights, a second kitchen, and excellent in-law or rental potential. The fully finished double-car garage features heating, finished flooring, and additional space ideal for a recreation room, workshop, home gym, or entertainment area. Long private driveway with ample parking. Minutes to Toronto Premium Outlets, Highways 401 & 407, and surrounded by major corporate developments in one of Halton Hills' fastest-growing employment hubs. Live comfortably today while securing outstanding future commercial/industrial redevelopment potential**

MLS®:
W13626834
Taxes
$6,440(2025)
Type
Single-Family Home
Style
Bungalow
County
Regional Municipality of Halton
Community
1049 - Rural Halton Hills

Listed By

Re/Max Realty Specialists Inc.
Source
PropTX - IDX
Last checked Aug 28 2026 at 9:02 AM EDT
Bathroom Details
Interior Features
  • None
Property Features
  • Foundation: Other
Heating and Cooling
  • Other
  • Central Air
Basement Information
  • Finished
  • Full
Pool Information
  • Above Ground
Exterior Features
  • Brick
  • Vinyl Siding
  • Roof: Shingles
Utility Information
  • Sewer: Septic
  • Fuel: Oil
  • Energy: Energy Certificate: No
Garage
  • Attached
Parking
  • Private Double
Stories
  • 1
Powered by Walk Score®
Disclaimer: Copyright 2026 Toronto IDX. All rights reserved. This information is deemed reliable, but not guaranteed. The information being provided is for consumers’ personal, non-commercial use and may not be used for any purpose other than to identify prospective properties consumers may be interested in purchasing. Data last updated 8/28/26 02:02

