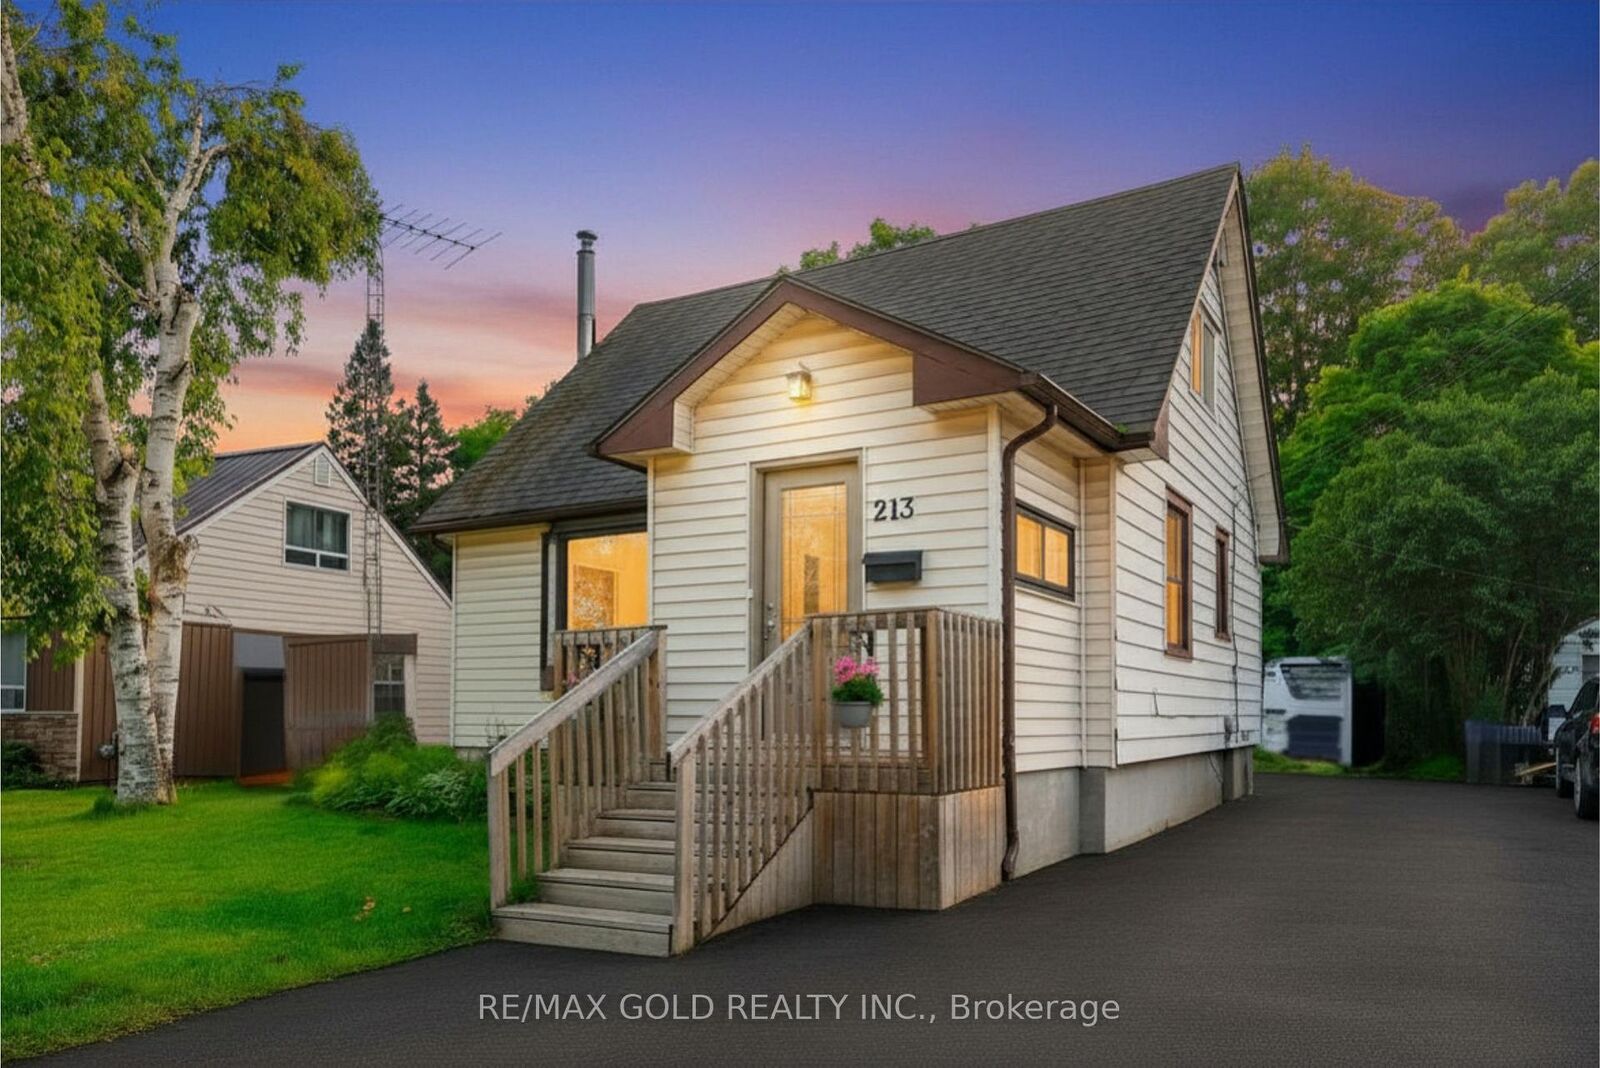
213 Mason Boulevard Halton Hills, ON L7J 1A7
Listing Courtesy of: PropTX - IDX / Listed By: Re/Max Gold Realty Inc.

  213 Mason Boulevard Halton Hills, ON L7J 1A7

Active
$630,000 (CAD)
3
BED
1
BATH
1100-1500
SQFT

Description

**Massive 45 X 153 FT LOT! **No Backyard Neighbors. Welcome to 213 Mason Blvd, a charming home full of character, lifestyle, situated in a desirable family-friendly community in Acton. The sun-filled main floor welcomes you with a bright foyer, a spacious living room with a charming bay window, a bright eat-in kitchen, and a generously sized primary bedroom with direct access to the walk-out deck, an ideal place to enjoy your morning coffee while overlooking your private outdoor oasis. The upper level features 2 spacious bedrooms with large windows that fill the rooms with an abundance of natural light. Set on a rare oversized lot, this property offers excellent potential for a future garden suite, subject to municipal approvals and applicable regulations. Backing onto mature trees and a peaceful creek, the expansive backyard offers a private outdoor retreat-ideal for relaxing, entertaining, and enjoying nature. The finished basement adds valuable additional space for a family room with fireplace, can be use for home office, recreation area, or extra storage. This charming home seamlessly combines comfort, privacy, and future potential. Conveniently located within walking distance to the Acton GO Station, shops, restaurants, parks, & schools. This property is an excellent opportunity for families, commuters, and buyers seeking a peaceful lifestyle with everyday amenities close by. Don't miss the chance to own this charming home with a large private lot in the heart of Acton.

MLS®:
W13505622
Taxes
$2,943(2025)
Type
Single-Family Home
Style
1 1/2 Storey
County
Regional Municipality of Halton
Community
1045 - Ac Acton

Listed By

Re/Max Gold Realty Inc.
Source
PropTX - IDX
Last checked Aug 28 2026 at 6:47 AM EDT
Bathroom Details
Interior Features
  • Primary Bedroom - Main Floor
Property Features
  • Foundation: Concrete
Heating and Cooling
  • Forced Air
  • Central Air
Basement Information
  • Finished
  • Full
Pool Information
  • None
Exterior Features
  • Vinyl Siding
  • Roof: Shingles
Utility Information
  • Sewer: Sewer
  • Fuel: Gas
  • Energy: Energy Certificate: No
Garage
  • None
Stories
  • 2

Listing Price History

Date
Event
Price
% Change
$ (+/-)
Aug 14, 2026
Price Changed
$630,000
-6%
-$39,000
Powered by Walk Score®
Disclaimer: Copyright 2026 Toronto IDX. All rights reserved. This information is deemed reliable, but not guaranteed. The information being provided is for consumers’ personal, non-commercial use and may not be used for any purpose other than to identify prospective properties consumers may be interested in purchasing. Data last updated 8/27/26 23:47

