174 Mountainview Road S Halton Hills, ON L7G 4K7
Listing Courtesy of: PropTX - IDX / Listed By: Re/Max Realtron Realty Inc.

  174 Mountainview Road S Halton Hills, ON L7G 4K7

Active
$1,799,999 (CAD)
4
BED
4
BATH
1100-1500
SQFT

Description

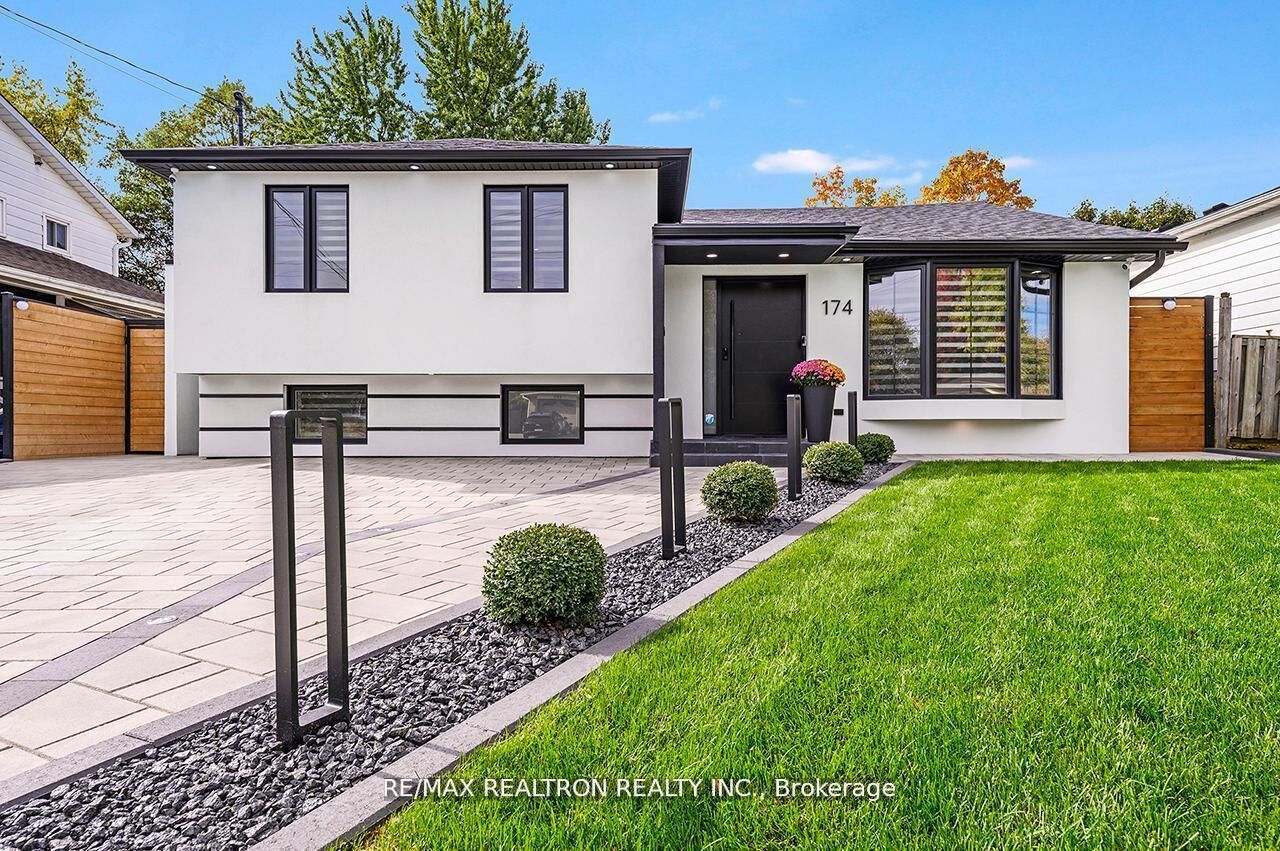
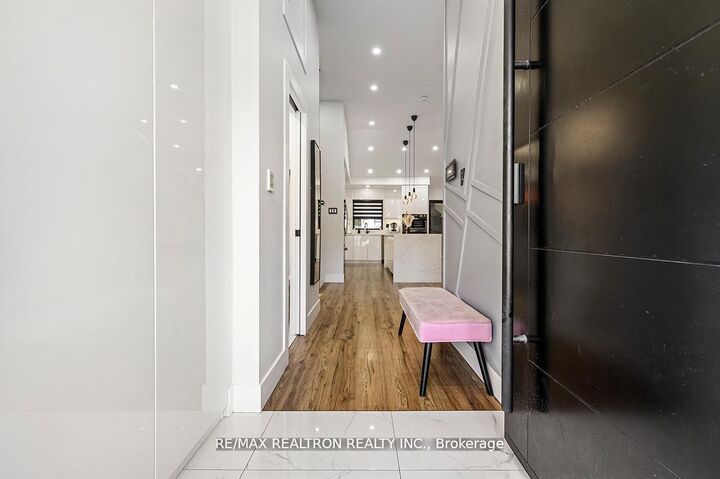
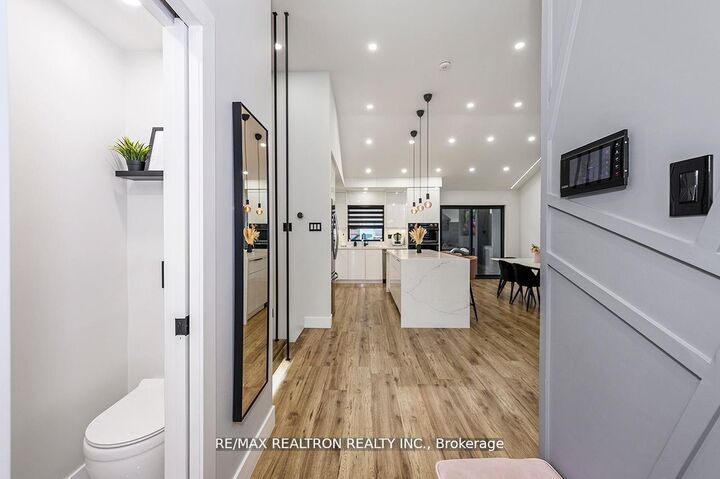
Experience the pinnacle of redefined living in this fully reimagined luxury residence, where, as noted by the seller, over half a million dollars in bespoke enhancements create a lifestyle of unrivaled elegance, innovation, and comfort. Every detail has been masterfully curated, blending timeless sophistication with contemporary design to present a true turn key master piece. Step into light-filled, open-concept interiors with soaring ceilings, sleek modern trim, hardwood and heated tile floors throughout. The custom chef's kitchen is a stunning center piece, showcasing waterfall quartz countertops, premium appliances, soft-close cabinetry, and designer lighting-a perfect fusion of beauty and functionality. Spa-inspired bathrooms feature smart toilets, and high-end European fixtures, transforming daily routines into indulgent rituals. Integrated smart home technology enhances convenience with a video doorbell, touchscreen monitor, smart thermostat, built-in subwoofer, and seamless automation for lighting, sound, and climate. Designed for long-term efficiency and peace of mind, the home includes a brand-new roof, energy-efficient windows, full spray-foam and exterior Styrofoam insulation with sleek stucco finish, and a whole-home water purification system. Fully upgraded electrical and plumbing systems-including new supply and drainage lines-pair with complete waterproofing and a high-performance septic system with backflow prevention. Outside, your private oasis awaits: fully landscaped with a hot tub, sauna, built-in BBQ (with fridge & sink), ambient LED lighting, and app-controlled irrigation. Additional features include an exterior bathroom, exterior shower, paved driveway, storage shed, and security cameras This extraordinary home isn't just move-in ready-it's a fully realized lifestyle of luxury, comfort, and intelligent design.*building permits available upon request*. please see tour wizard link for more photos.

MLS®:
W13214418
Taxes
$4,061(2025)
Type
Single-Family Home
Style
Sidesplit
County
Regional Municipality of Halton
Community
Georgetown

Listed By

Re/Max Realtron Realty Inc.
Source
PropTX - IDX
Last checked Aug 28 2026 at 1:36 PM EDT
Bathroom Details
Interior Features
  • Water Softener
  • Central Vacuum
  • Built-In Oven
  • Water Purifier
  • Sump Pump
  • Sauna
  • Carpet Free
  • Storage
  • Sewage Pump
  • Storage Area Lockers
Property Features
  • Foundation: Concrete
Heating and Cooling
  • Forced Air
  • Central Air
Basement Information
  • Finished
Pool Information
  • None
Exterior Features
  • Stucco (Plaster)
  • Roof: Shingles
Utility Information
  • Sewer: Sewer
  • Fuel: Gas
  • Energy: Energy Certificate: No
Garage
  • None
Parking
  • Front Yard Parking
Powered by Walk Score®
Disclaimer: Copyright 2026 Toronto IDX. All rights reserved. This information is deemed reliable, but not guaranteed. The information being provided is for consumers’ personal, non-commercial use and may not be used for any purpose other than to identify prospective properties consumers may be interested in purchasing. Data last updated 8/28/26 06:36

