282 Baygrove Line Haldimand, ON N1A 2W8
Listing Courtesy of: PropTX - IDX / Listed By: Re/Max Escarpment Realty Inc.

  282 Baygrove Line Haldimand, ON N1A 2W8

Active
$449,900 (CAD)
3
BED
1
BATH
700-1100
SQFT

Description

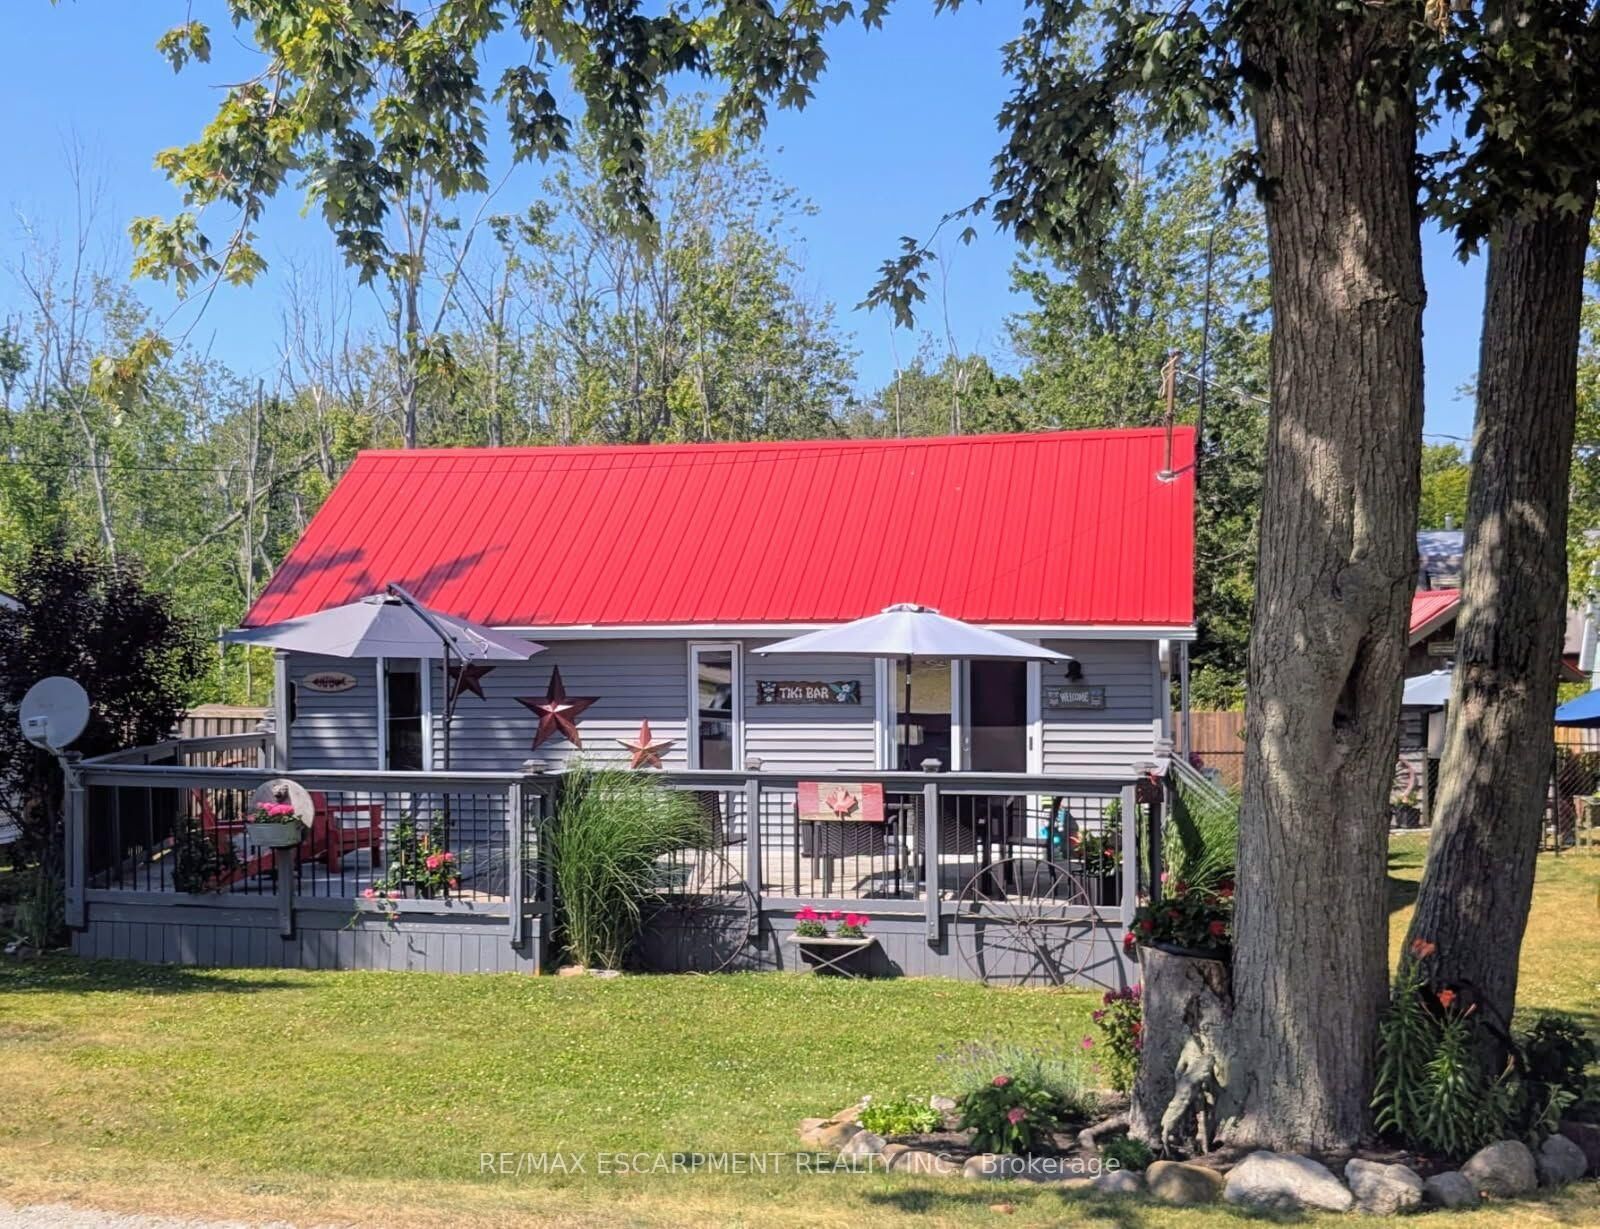
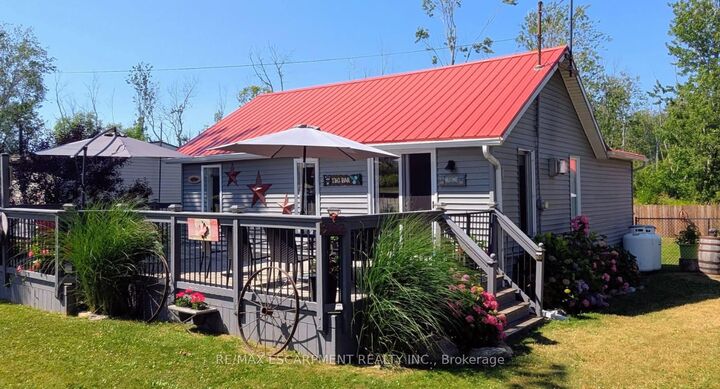
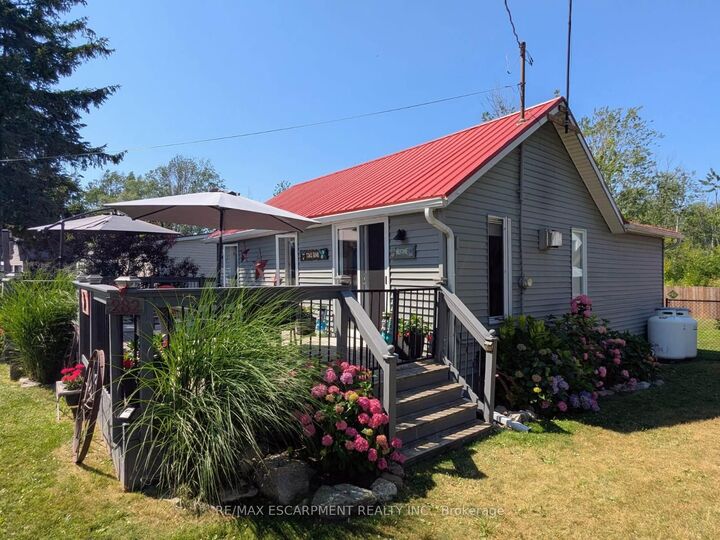
Charming year-round lakeside retreat in a serene & private setting! Welcome to 'cottage country south' - this two bedroom + loft retreat is ready for you to come and unwind. Just steps to the sandy shores of Lake Erie (including two right-of-ways), this beautifully renovated home (800sf) offers a tranquil lifestyle ideal for full-time living or a weekend getaway from the 'hustle & bustle' of the city! The property (75'x100') is fully fenced providing security, privacy, and a great space for kids and pets to play freely! Enjoy your morning coffee or evening nightcap on a spacious 12x26 south facing deck where gentle lake breezes & an array of birdsongs create a relaxing setting. Stepping inside, your eyes are immediately drawn to the open concept layout, the cleanliness, and the 'nautical' inspired décor & finishes. The main focal point is a 17x17 living room highlighted by a 10' cathedral ceiling lined with 'white-wash' t/g pine - pulled straight from a magazine! The same flawless laminate flooring leads you to a defined dining space drenched with natural light and seamless connected to a 'ultra' functional galley-style kitchen. An updated and spacious 3pc bath serves this cottage. Completing this cottage are the sleeping quarters - two practical sized bedrooms + bonus loft space with an extra bed - perfect for family/friends that are sure to visit you at the lake! Bonus: spray-foamed crawlspace '22, septic pumped in '25, hwt '21, 12x10 shed w/ hydro, 7x7 shed, metal roof '20, patio door '21, exterior paint '21, +++! Avoid the traffic and inflated prices in the north - and 'escape to the lake' in the south - 5 min to town and all its' amenities, close to golf & boat slip. There's 'no life like lake life'!

MLS®:
X13605856
Taxes
$2,108(2025)
Type
Single-Family Home
Style
Bungalow
County
Haldimand County
Community
Dunnville

Listed By

Re/Max Escarpment Realty Inc.
Source
PropTX - IDX
Last checked Aug 28 2026 at 10:01 AM EDT
Bathroom Details
Interior Features
  • Propane Tank
  • Carpet Free
  • Primary Bedroom - Main Floor
Property Features
  • Foundation: Block
  • Foundation: Piers
Heating and Cooling
  • Baseboard
  • Window Unit(s)
Basement Information
  • Crawl Space
Pool Information
  • None
Exterior Features
  • Vinyl Siding
  • Roof: Metal
Utility Information
  • Sewer: Septic
  • Fuel: Electric
  • Energy: Energy Certificate: No
Garage
  • None
Parking
  • Private Double
Stories
  • 1
Powered by Walk Score®
Disclaimer: Copyright 2026 Toronto IDX. All rights reserved. This information is deemed reliable, but not guaranteed. The information being provided is for consumers’ personal, non-commercial use and may not be used for any purpose other than to identify prospective properties consumers may be interested in purchasing. Data last updated 8/28/26 03:01

