2 Lafayette Street E Haldimand, ON N0A 1J0
Listing Courtesy of: PropTX - IDX / Listed By: Royal Team Realty Inc.

  2 Lafayette Street E Haldimand, ON N0A 1J0

Active
$789,999 (CAD)

3
BED
3
BATH
1500-2000
SQFT

Description

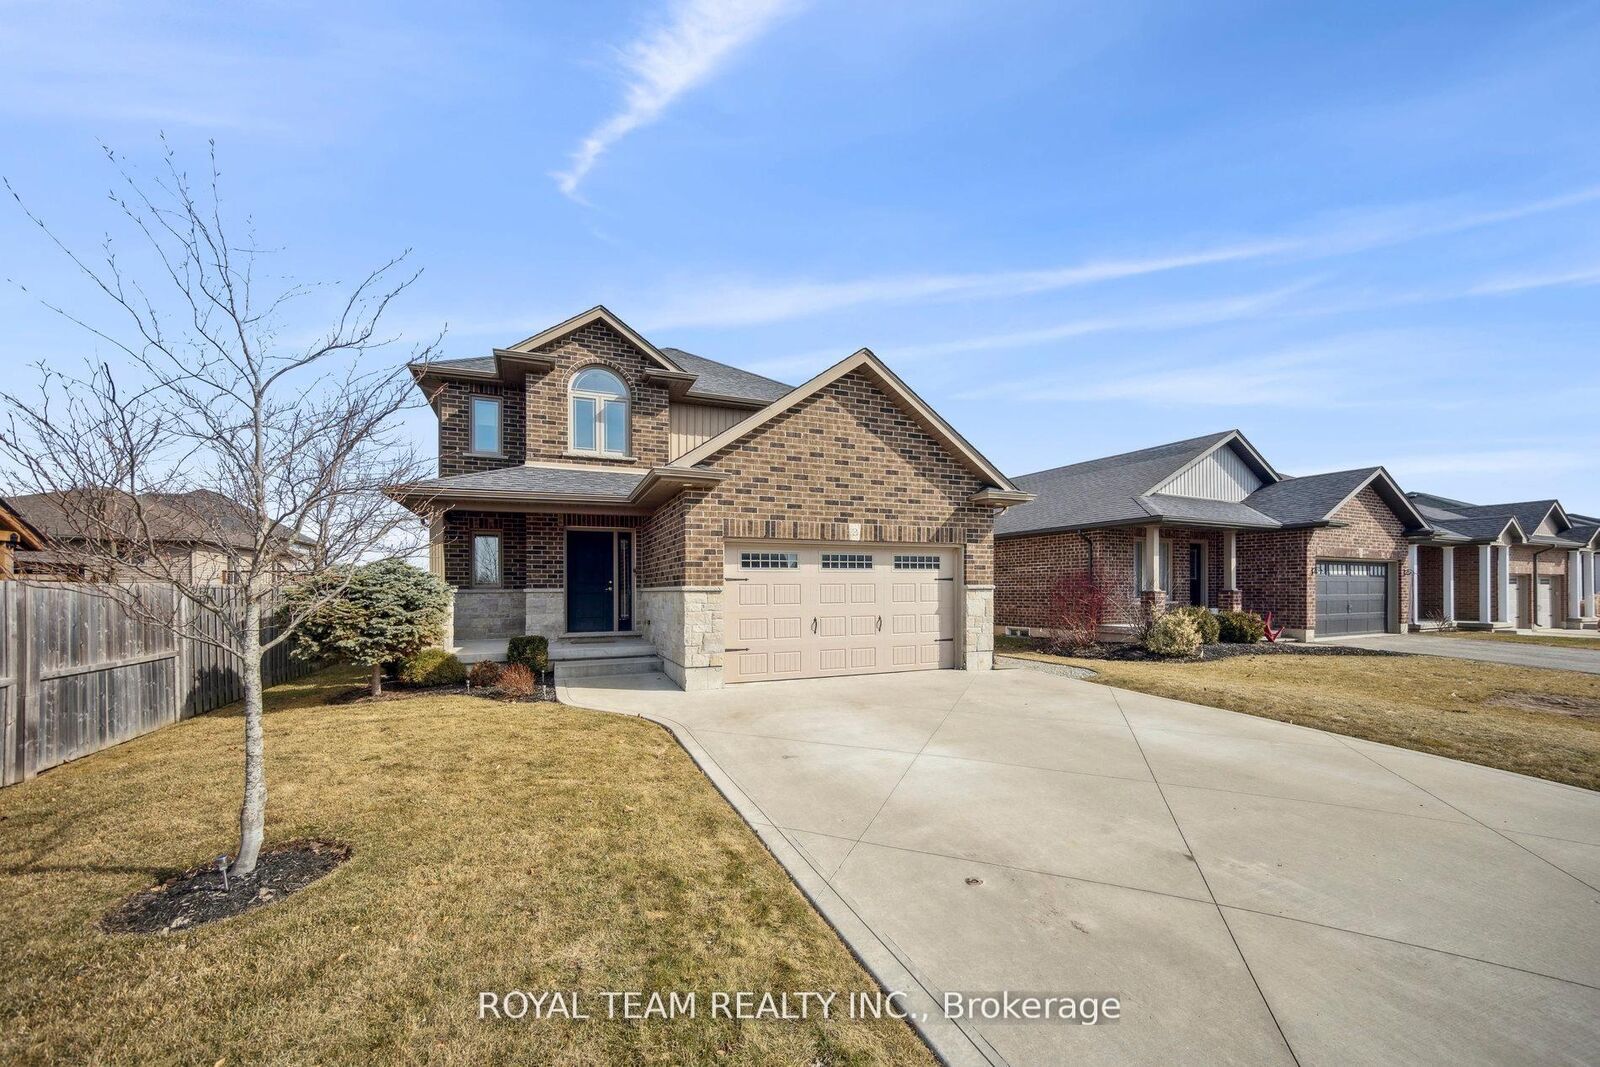
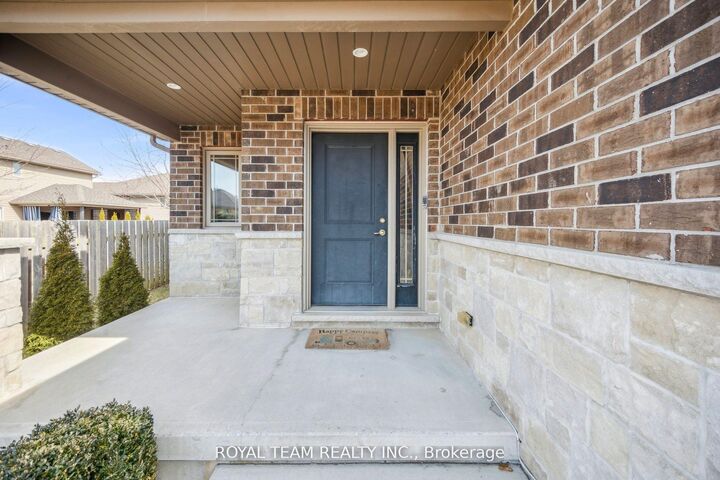
VOTED CANADA'S KINDEST COMMUNITY IN 2025! Welcome to 2 Lafayette Street East in Jarvis! Discover the warmth and comfort of this bright custom-built Keesmaat smart home, thoughtfully designed for everyday family living. The modern kitchen with stainless steel appliances flows naturally into the open-concept living space - perfect for shared meals, relaxed evenings, and making memories together. The dining area walks out to a concrete patio, inviting you to enjoy morning coffee or summer barbecues in your own backyard retreat.Upstairs, you'll find three spacious bedrooms, including an oversized primary suite with a private 3-piece ensuite and walk-in closet - a peaceful space to unwind at the end of the day.The professionally finished basement, filled with natural light from large windows, offers a generous recreation room ideal for family movie nights, kids' play space, or hosting guests. Convenient laundry and additional storage make daily life easy and organized.Outside, the home's welcoming curb appeal features an attached heated garage, beautiful brick and stone exterior, and a concrete driveway. The extra-deep, pool-sized fenced backyard is full of possibilities - whether you envision a garden, play area, or future pool.Set in a friendly community just a short stroll from the lake and beach, and close to parks, schools, churches, local shops, and eateries. Enjoy small-town charm with convenient access - only 40 minutes to Hamilton, Brantford, and Highway 403, and 15 minutes to Port Dover, Simcoe, and Hagersville.

MLS®:
X13320248
Taxes
$4,202(2025)
Type
Single-Family Home
Style
2-Storey
County
Haldimand County
Community
Haldimand

Listed By

Royal Team Realty Inc.
Source
PropTX - IDX
Last checked Aug 28 2026 at 4:53 PM EDT
Bathroom Details
Interior Features
  • Auto Garage Door Remote
Property Features
  • Foundation: Concrete Block
Heating and Cooling
  • Forced Air
  • Central Air
Basement Information
  • Finished
  • Full
Pool Information
  • None
Exterior Features
  • Vinyl Siding
  • Brick Front
  • Roof: Shingles
Utility Information
  • Sewer: Sewer
  • Fuel: Gas
  • Energy: Energy Certificate: No
Garage
  • Attached
Parking
  • Private Double
Stories
  • 2
Powered by Walk Score®
Disclaimer: Copyright 2026 Toronto IDX. All rights reserved. This information is deemed reliable, but not guaranteed. The information being provided is for consumers’ personal, non-commercial use and may not be used for any purpose other than to identify prospective properties consumers may be interested in purchasing. Data last updated 8/28/26 09:53

