
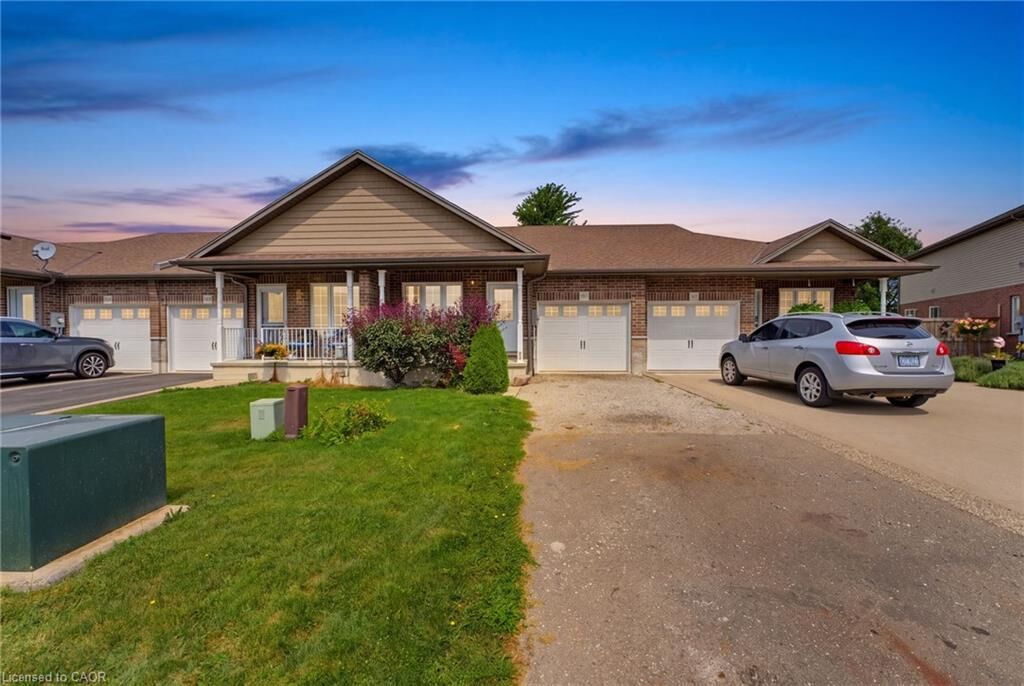
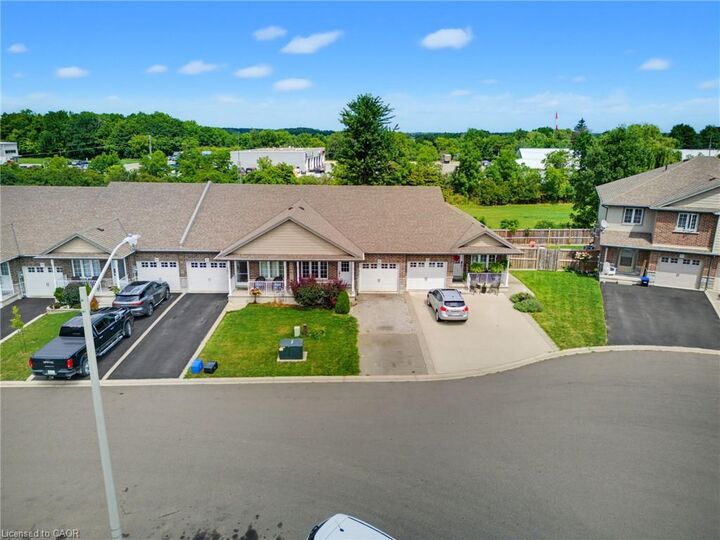
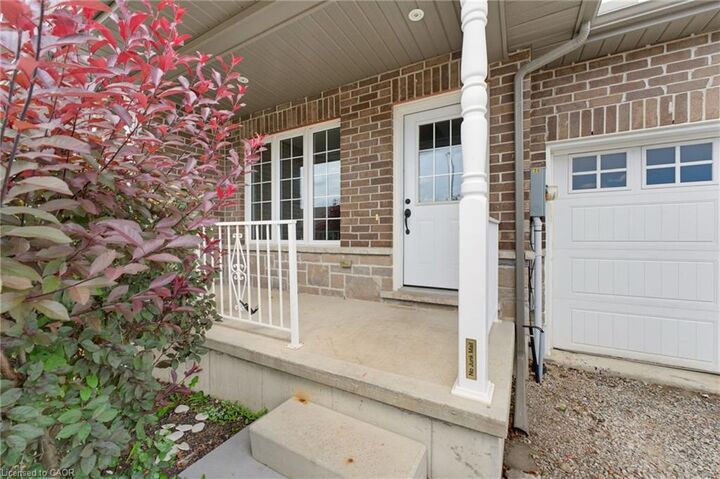
Listing Courtesy of: ITSO / Listed By: Mummery & Co. Real Estate Brokerage Ltd.
97 Macneil Court Hagersville, ON N0A 1H0
Active (9 Days)
$599,000 (CAD)

MLS®:
40856839
40856839
Taxes
$3,340
$3,340
Type
Townhouse
Townhouse
Year Built
2016
2016
Style
Townhouse
Townhouse
County
Haldimand County
Haldimand County
Listed By
Keith Mummery, Mummery & Co. Real Estate Brokerage Ltd.
Source
ITSO
Last checked Aug 28 2026 at 7:34 AM EDT
ITSO
Last checked Aug 28 2026 at 7:34 AM EDT
Bathroom Details
- Full Bathrooms: 2
Interior Features
- Auto Garage Door Remote(s)
- Sewage Pump
- Water Meter
- Dishwasher
- Dryer
- Refrigerator
- Stove
- Washer
- Built-In Microwave
- Instant Hot Water
Lot Information
- Rectangular
- Urban
- School Bus Route
- Cul-De-Sac
- Hospital
Heating and Cooling
- Forced Air
- Natural Gas
- Central Air
Basement Information
- Full
- Partially Finished
- Sump Pump
Exterior Features
- Roof: Asphalt Shing
Utility Information
- Sewer: Sewer (Municipal)
School Information
- Elementary School: Hagersville Elementary
- High School: Hagersville Secondary
Garage
- Attached Garage
Parking
- Gravel
- Attached Garage
- Garage Door Opener
- Total: 3
Stories
- 1
Living Area
- 1,159 sqft
Disclaimer: Listing content protected by copyright and licensed by Information Technology Systems Ontario: Data last updated: 8/28/26 00:34


Description