680 Haldimand Rd 9 Hagersville, ON N0A 1H0
Listing Courtesy of: ITSO / Listed By: Re/Max Escarpment Realty Inc.

  680 Haldimand Rd 9 Hagersville, ON N0A 1H0

Contingent (139 Days)
$814,900 (CAD)

4
BED
3
BATH
2,496
SQFT

Description

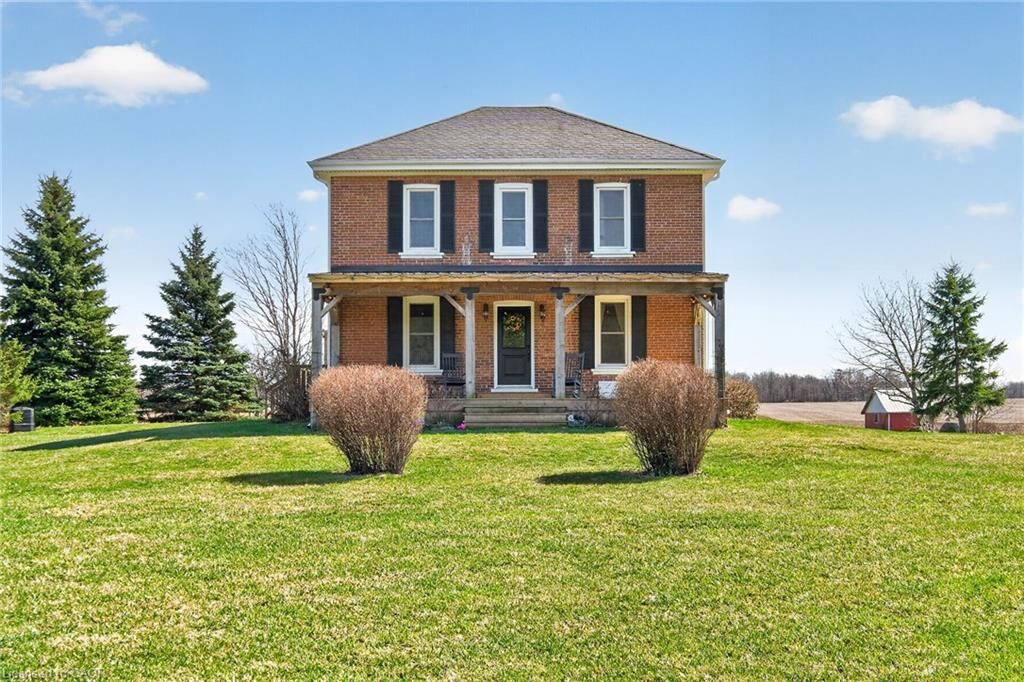
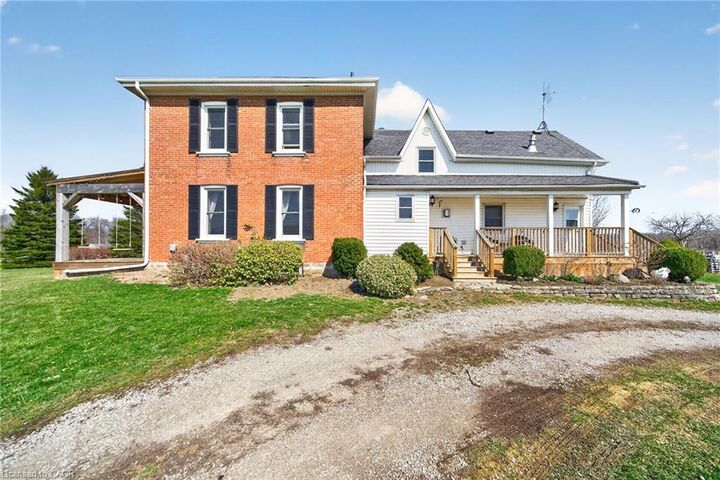
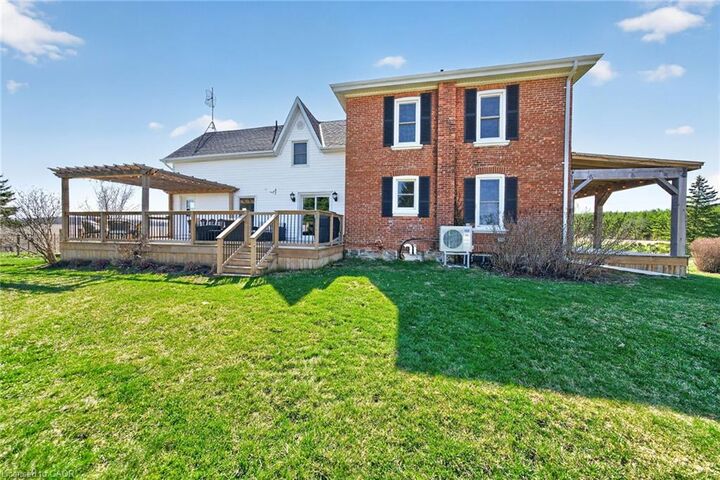
Character & Charm resonate throughout this Exquisitely updated 4 bedroom, 3 bathroom - Circa 1895 brick Century home perfectly positioned well back from the road on desired 188’ x 425’ lot. Incredible curb appeal with front covered porch, brick exterior, covered side porch, & extensive side deck with pergola for entertaining. The beautifully presented interior showcases a traditional, yet flowing layout and close to 2500 sq ft of distinguished living space highlighted by period specific trim, hardwood floors, chef inspired custom kitchen with granite counters, backsplash, & custom island with gorgeous exposed wood beam ceiling, dining area, living room with hardwood, family room with fireplace, rec room / office area, 2 pc bathroom, MF laundry, & welcoming foyer. The upper level features 4 pc main bathroom, and 4 bedrooms including luxurious primary bedroom with fireplace, walk in closet, & spa inspired ensuite with soaker tub & walk in shower. The unfinished basement provides ample storage and houses the mechanicals. Updates include windows - 15, wiring, insulation, flooring, kitchen cabinetry, decor, new decks & landscaping – 20, lighting, fixtures, & more. Conveniently located minutes to Hagersville, Caledonia, & Cayuga. Complete with chicken coop, raised garden beds, & shed for your own “mini farm” if desired. Ideal family home or for multi generational set up. Experience Hagersville Country Living at its Finest!

MLS®:
40819550
Taxes
$4,436
Type
Single-Family Home
Year Built
1895
County
Haldimand County

Listed By

Chuck Hogeterp, Re/Max Escarpment Realty Inc.
Source
ITSO
Last checked Aug 28 2026 at 4:25 AM EDT
Bathroom Details
  • Full Bathrooms: 2
  • Half Bathroom: 1
Interior Features
  • None
  • Laundry: In-Suite
  • Dishwasher
  • Dryer
  • Refrigerator
  • Stove
  • Washer
  • Windows: Window Coverings
Lot Information
  • Rural
  • Schools
  • Quiet Area
Property Features
  • Fireplace: Propane
  • Fireplace: 1
  • Foundation: Stone
Heating and Cooling
  • Propane
  • Forced Air
  • Central Air
Basement Information
  • Unfinished
  • Partial
Exterior Features
  • Roof: Asphalt Shing
Utility Information
  • Sewer: Septic Tank
Parking
  • Right-of-Way
  • Total: 10
Stories
  • 2
Living Area
  • 2,496 sqft

Listing Price History

Date
Event
Price
% Change
$ (+/-)
Jun 29, 2026
Price Changed
$814,900
58%
$300,000
Jun 29, 2026
Price Changed
$514,900
-39%
-$335,000
May 22, 2026
Price Changed
$849,900
-1%
-$10,000
Apr 23, 2026
Price Changed
$859,900
-2%
-$15,000
Powered by Walk Score®
Disclaimer: Listing content protected by copyright and licensed by Information Technology Systems Ontario: Data last updated: 8/27/26 21:25

