941 Gordon Street 49 Guelph, ON N1G 4R9
Listing Courtesy of: PropTX - IDX / Listed By: Coldwell Banker Neumann Real Estate

  941 Gordon Street 49 Guelph, ON N1G 4R9

Active
$589,000 (CAD)

3
BED
3
BATH
1400-1599
SQFT

Description

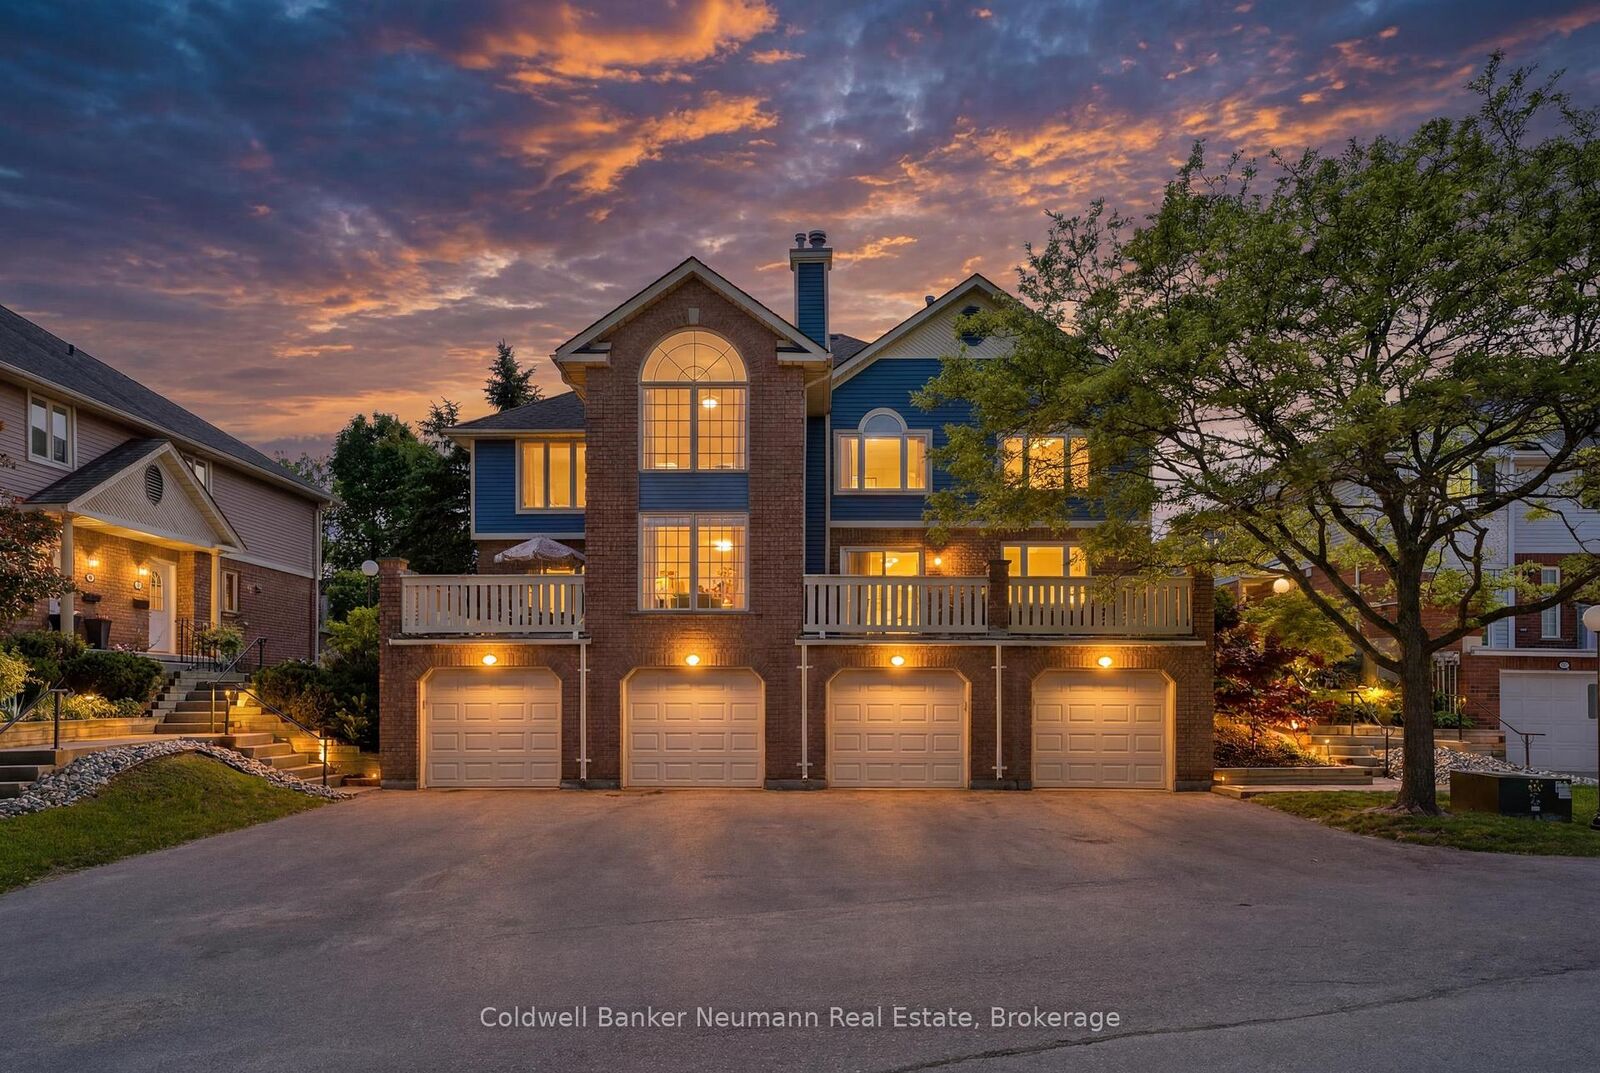
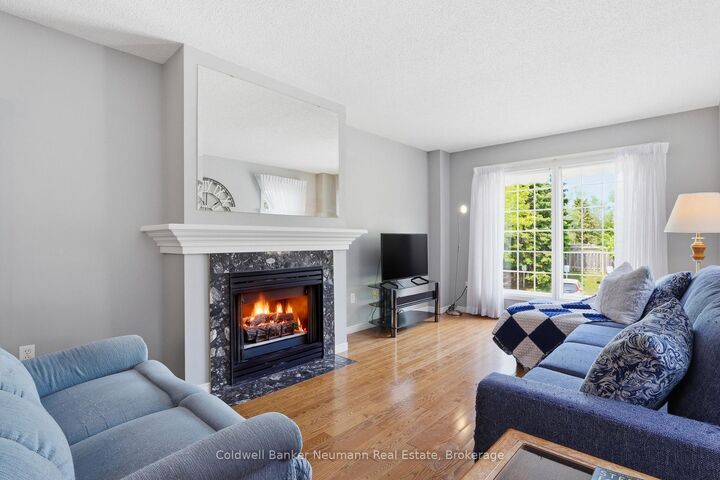
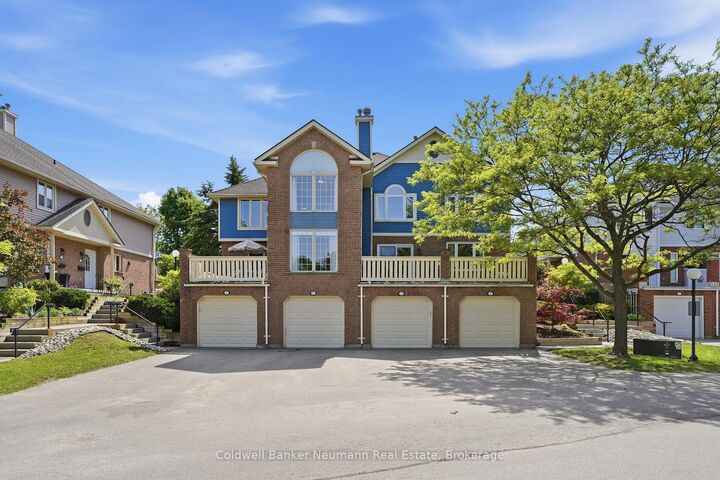
This Meticulously Maintained 1500sqft Of Living Space Townhouse Is Being Offered For The First Time By Its Original Owners - A True Testament To The Pride Of Ownership You'll Feel The Moment You Walk In. Set In The Sought-After Parc Place Community, This Home Sits In One Of Guelph's Most Convenient South-End Locations, With Major Amenities, Shopping, Parks, And Highway 401 Just Minutes Away, And The University Of Guelph Practically At Your Doorstep. The Bright, Open-Concept Main Floor Was Made For Entertaining. The Kitchen Flows Effortlessly Into The Living And Dining Areas, And Extends Out To A Large Private Terrace - Perfect For BBQ Season - Making Indoor-Outdoor Hosting Completely Seamless. A Main Floor Powder Room Rounds Out This Level Perfectly. Upstairs You'll Find Three Well-Sized Bedrooms, Including A Primary Suite With Its Own 4-Piece Ensuite, Plus A Shared 4-Piece Bath For The Remaining Bedrooms. Hardwood Flooring Runs Throughout Most Of The Home, Including The Bedrooms, And Fresh Paint (2026) Throughout The Majority Of The Home Gives Every Room A Clean, Move-In-Ready Feel. The Home Is Loaded With Thoughtful Extras - Central Vacuum, Built-In Cabinetry And Closet Organizers Throughout, And Built-In Kitchen Storage Tucked Neatly Inside The Cabinetry. The Basement Offers Incredible Flexibility With Built-In Shelving, Large Storage Cupboards, And Laundry, With Enough Open Space To Set Up A Home Office Or Workshop If Needed. Parc Place Residents Enjoy Access To A Pool, Sauna And Tennis Courts, Bringing A Resort-Like Feel To Everyday Living. With A Bus Route Right At Your Door, Commuting Is Effortless. Homes Cared For This Well, In A Community This Established, Don't Come Up Often. Don't Miss It. Extras *Stair Lift (Can Also Be Removed) $18,000 Value (Less Than 2 Years Old), Majority Of The Home Has Been Painted Recently*

MLS®:
X13513838
Taxes
$4,375(2025)
Type
Condo
Style
2-Storey
Views
Trees/Woods
County
Wellington County
Community
Kortright West

Listed By

Kunwar Maghera, Coldwell Banker Neumann Real Estate, Brokerage
Source
PropTX - IDX
Last checked Aug 28 2026 at 8:34 AM EDT
Bathroom Details
Interior Features
  • Water Softener
  • Central Vacuum
  • Auto Garage Door Remote
  • Water Treatment
  • Storage
  • Ventilation System
  • Other
Property Features
  • Fireplace: Natural Gas
Heating and Cooling
  • Forced Air
  • Central Air
Basement Information
  • Unfinished
Condo Information
  • Fees: $722
Exterior Features
  • Vinyl Siding
  • Brick Veneer
  • Roof: Asphalt Shingle
Utility Information
  • Fuel: Gas
  • Energy: Energy Certificate: No
Garage
  • Attached
Parking
  • Surface
  • Private
Stories
  • 2
Powered by Walk Score®
Disclaimer: Copyright 2026 Toronto IDX. All rights reserved. This information is deemed reliable, but not guaranteed. The information being provided is for consumers’ personal, non-commercial use and may not be used for any purpose other than to identify prospective properties consumers may be interested in purchasing. Data last updated 8/28/26 01:34

