
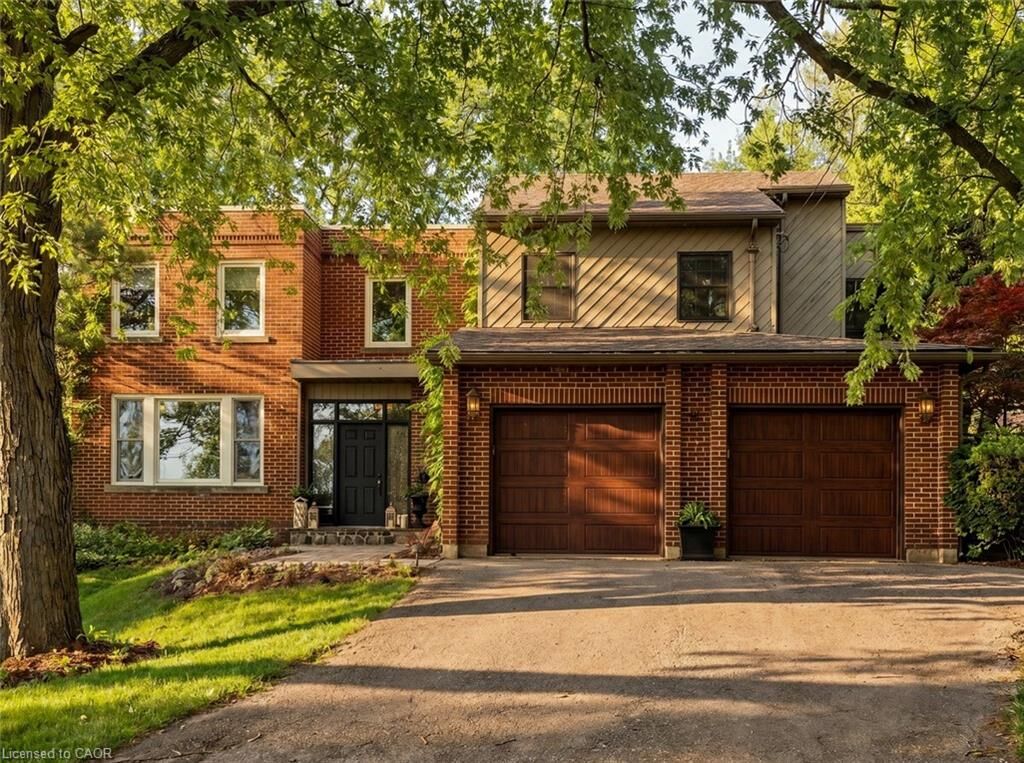
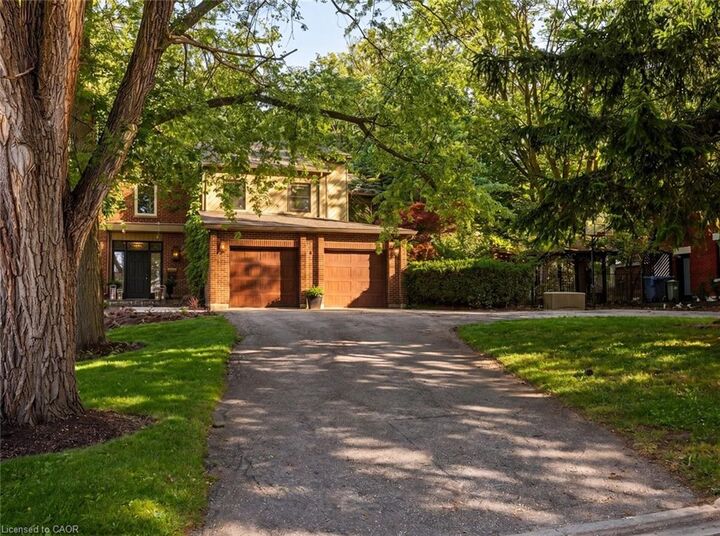
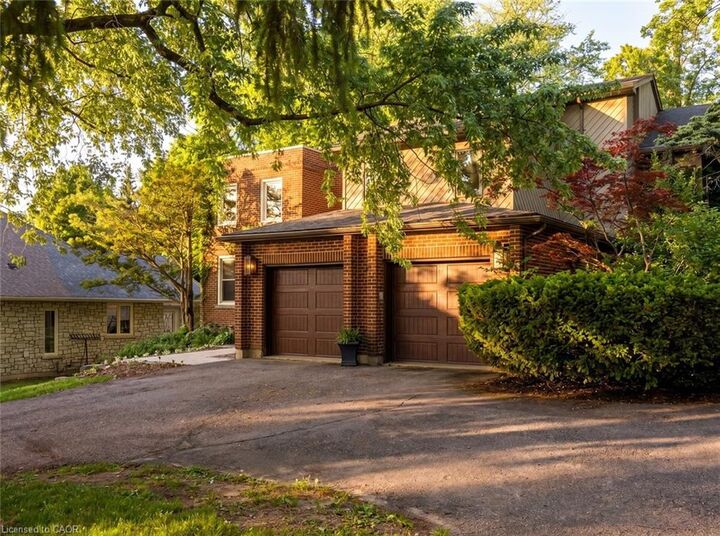
Listing Courtesy of: ITSO / Listed By: R.W. Dyer Realty Inc., Brokerage
73 Lemon Street Guelph, ON N1E 2H4
Active (70 Days)
$2,445,000 (CAD)

MLS®:
40841325
40841325
Taxes
$16,812
$16,812
Lot Size
0.35 acres
0.35 acres
Type
Single-Family Home
Single-Family Home
Year Built
1939
1939
Views
Pool
Pool
County
Wellington County
Wellington County
Listed By
Amy Blackburn, R.W. Dyer Realty Inc., Brokerage
Source
ITSO
Last checked Aug 28 2026 at 1:29 PM EDT
ITSO
Last checked Aug 28 2026 at 1:29 PM EDT
Bathroom Details
- Full Bathrooms: 3
- Half Bathroom: 1
Interior Features
- Built-In Appliances
- Central Vacuum
- Garborator
- Water Heater Owned
- Auto Garage Door Remote(s)
- Dishwasher
- Microwave
- Refrigerator
- Hot Water Tank Owned
- Windows: Window Coverings
- Oven
- Laundry: Main Level
- Built-In Microwave
- Laundry: Laundry Room
- Gas Oven/Range
- Gas Stove
- Laundry: Sink
- Windows: Skylight(s)
Lot Information
- Rectangular
- Near Golf Course
- Park
- Schools
- Urban
- Shopping Nearby
- Quiet Area
- Landscaped
- Place of Worship
- Playground Nearby
- Public Transit
- Hospital
- City Lot
- Library
Property Features
- Fireplace: Gas
- Fireplace: Wood Burning
- Fireplace: 3
- Foundation: Concrete Perimeter
Heating and Cooling
- Forced Air
- Fireplace-Gas
- Fireplace-Wood
- Central Air
Basement Information
- Full
- Finished
Pool Information
- In Ground
Exterior Features
- Roof: Flat
- Roof: Membrane
- Roof: Rolled/Hot Mop
Utility Information
- Sewer: Sewer (Municipal)
School Information
- Elementary School: John Galt (Jk-8), Holy Rosary (Jk-8), Sacred Heart (Ib Program)
- High School: John F Ross (9-12), St. James (9-12)
Garage
- Attached Garage
Parking
- Attached Garage
- Circular
- Garage Door Opener
- Total: 15
Stories
- 2
Living Area
- 3,353 sqft
Listing Price History
Date
Event
Price
% Change
$ (+/-)
Jul 30, 2026
Price Changed
$2,445,000
-9%
-$254,000
Disclaimer: Listing content protected by copyright and licensed by Information Technology Systems Ontario: Data last updated: 8/28/26 06:29


Description