
Listing Courtesy of: PropTX - IDX / Listed By: Re/Max Twin City Realty Inc.
475 Stevenson Street N Guelph, ON N1E 5C6
Active
$875,000 (CAD)
OPEN HOUSE TIMES
-
OPENSun, Aug 302:00 pm - 4:00 pm

Description
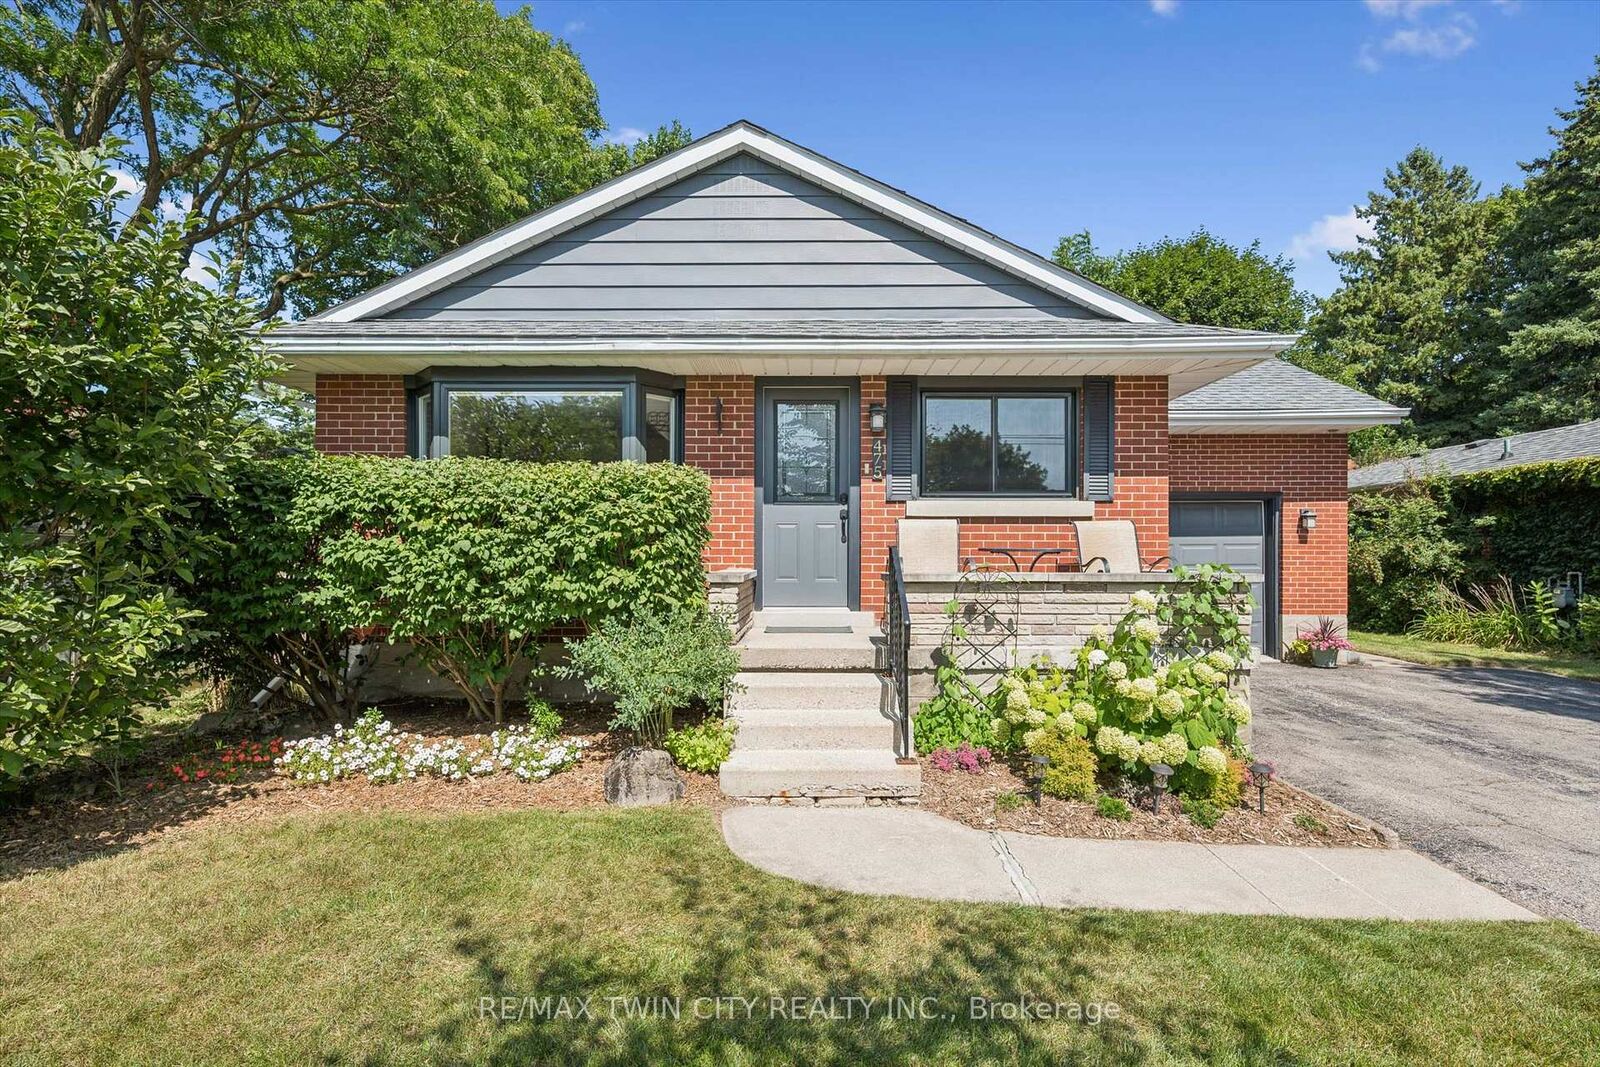
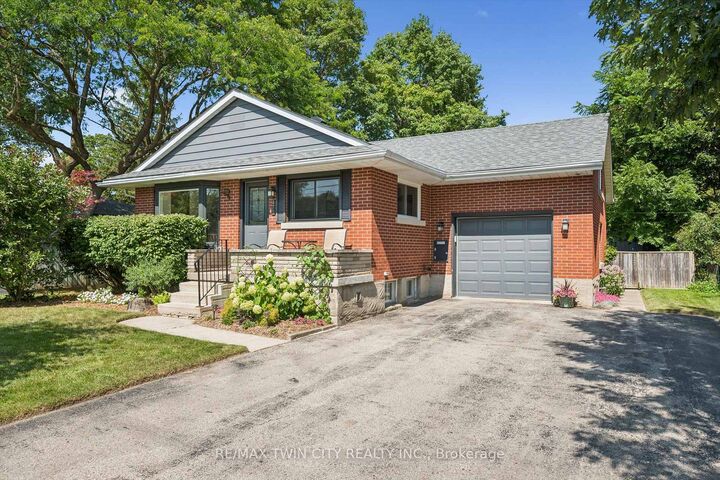
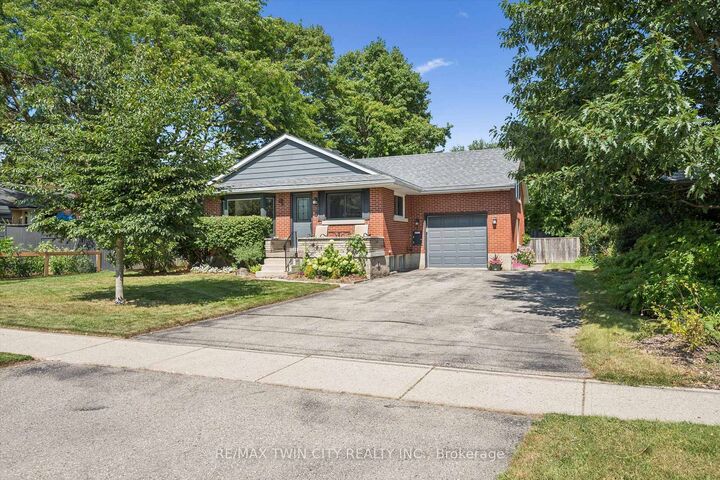
Beautifully updated 1.5-storey, 3-bed, 2-bathroom home in one of Guelph's most sought-after neighbourhoods. Set on a generous 51ft x 132 ft lot, this thoughtfully updated home offers comfort, character, and a long list of improvements done right.The standout update is a full main floor transformation (2020) - the space was opened up to create a bright, open-concept layout, complemented by a fully renovated kitchen with quartz countertops, new appliances, and new flooring. The basement features a beautifully updated laundry room and a new 3-piece bathroom added to the rec room. Since then, the home has been consistently maintained and improved: EV-ready outlet in the garage (2021), new garage door system (2022), new bay and slider windows (2023), bedroom windows (2025), and a new back deck (2025).The lot itself is a highlight - mature, well-kept, and sizeable for the area, with a gazebo for outdoor living. The neighbourhood is equally appealing: close to multiple schools, Riverside Park, the Speed River, a nearby golf course, and convenient shopping, all within a community known for its pride of ownership.A move-in ready home in an incredible location. You don't want to miss this one!
MLS®:
X13707770
X13707770
Taxes
$6,067(2026)
$6,067(2026)
Type
Single-Family Home
Single-Family Home
Style
1 1/2 Storey
1 1/2 Storey
County
Wellington County
Wellington County
Community
Riverside Park
Riverside Park
Listed By
Re/Max Twin City Realty Inc.
Source
PropTX - IDX
Last checked Aug 28 2026 at 12:35 PM EDT
PropTX - IDX
Last checked Aug 28 2026 at 12:35 PM EDT
Bathroom Details
Interior Features
- Water Softener
- Water Heater
- Auto Garage Door Remote
- Storage
- Water Heater Owned
- Water Meter
- In-Law Capability
Property Features
- Fireplace: Natural Gas
- Foundation: Poured Concrete
Heating and Cooling
- Forced Air
- Central Air
Basement Information
- Partially Finished
Pool Information
- None
Exterior Features
- Brick
- Roof: Asphalt Shingle
Utility Information
- Sewer: Sewer
- Fuel: Gas
- Energy: Energy Certificate: No
Garage
- Attached
Stories
- 2
Disclaimer: Copyright 2026 Toronto IDX. All rights reserved. This information is deemed reliable, but not guaranteed. The information being provided is for consumers’ personal, non-commercial use and may not be used for any purpose other than to identify prospective properties consumers may be interested in purchasing. Data last updated 8/28/26 05:35

