39 Ridgewood Avenue Guelph, ON N1H 6C3
Listing Courtesy of: ITSO / Listed By: Royal Lepage Royal City Realty

  39 Ridgewood Avenue Guelph, ON N1H 6C3

Contingent (7 Days)
$679,900 (CAD)

2
BED
1
BATH
992
SQFT

Description

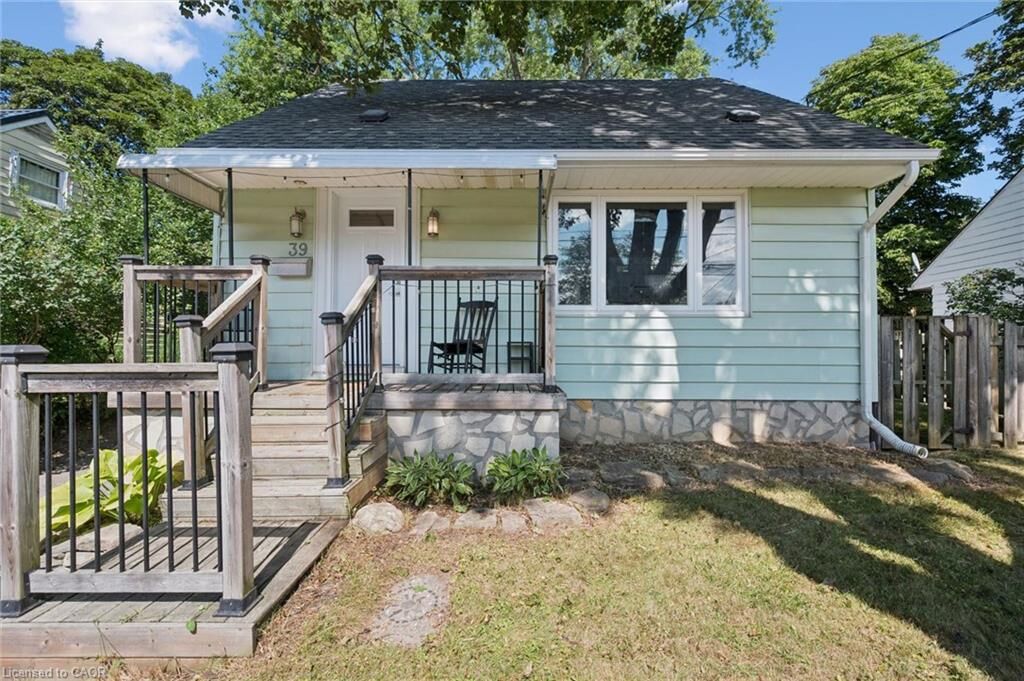
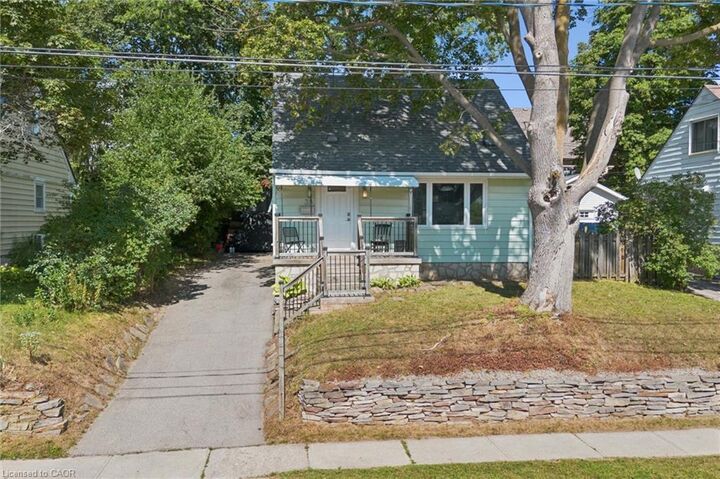
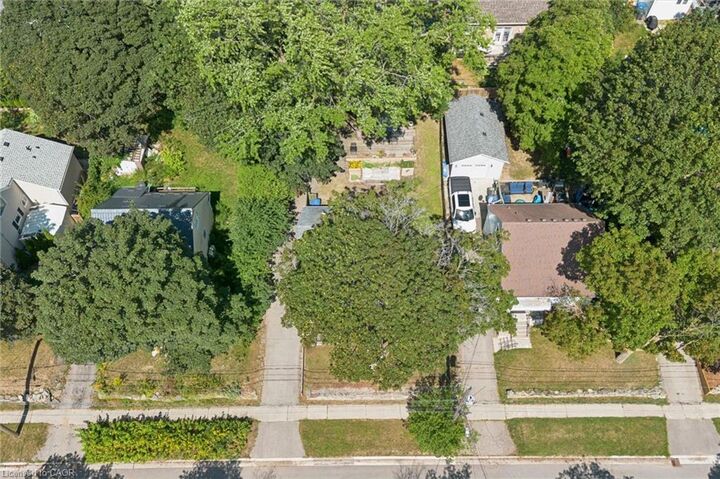
Cute as a button and full of personality, 39 Ridgewood Avenue is the kind of home that just feels good the moment you arrive! Tucked beneath the canopy of mature trees on an established Guelph street, this charming home pairs character with thoughtful updates and a surprisingly versatile layout. Step inside to warm hardwood floors and a bright, inviting main living space where large windows bring in plenty of natural light, while the rich green ceiling adds just the right amount of personality. The updated kitchen is both stylish and functional, featuring sleek cabinetry, subway tile backsplash, stainless steel appliances and plenty of workspace, with room to sit down together for everyday meals. Bright and comfortable bedrooms and an updated bathroom round out the living spaces above grade, but there is more here than meets the eye! The fully finished basement, complete with a separate entrance, provides valuable additional living space and exciting in-law suite potential-perfect for extended family, guests, a home office or simply extra room to spread out. Outside, the backyard feels like its own little retreat, surrounded by mature trees and offering multiple deck and patio areas for summer dinners, morning coffee and evenings outside, along with garden beds and a screened gazebo. With its unmistakable charm, updated interior, flexible finished basement and beautiful tree-lined setting, 39 Ridgewood Avenue is proof that good things really do come in cute little packages!

MLS®:
40856282
Taxes
$3,690
Type
Single-Family Home
Style
Craftsman
County
Wellington County

Listed By

Andra Arnold, Royal Lepage Royal City Realty
Source
ITSO
Last checked Aug 28 2026 at 5:01 AM EDT
Bathroom Details
  • Full Bathroom: 1
Interior Features
  • In-Law Capability
  • Water Softener
  • Water Heater
  • Water Meter
  • Floor Drains
  • Dishwasher
  • Dryer
  • Microwave
  • Range Hood
  • Refrigerator
  • Washer
  • Ceiling Fan(s)
  • Gas Oven/Range
  • Gas Stove
Lot Information
  • Schools
  • Urban
  • Highway Access
  • School Bus Route
  • Shopping Nearby
  • Quiet Area
  • Public Transit
  • City Lot
Heating and Cooling
  • Forced Air
  • Central Air
Basement Information
  • Full
  • Finished
  • Sump Pump
Exterior Features
  • Roof: Asphalt Shing
Utility Information
  • Sewer: Sewer (Municipal)
Parking
  • Total: 3
Stories
  • 2
Living Area
  • 992 sqft
Powered by Walk Score®
Disclaimer: Listing content protected by copyright and licensed by Information Technology Systems Ontario: Data last updated: 8/27/26 22:01

