
Listing Courtesy of: ITSO / Listed By: Re/Max Twin City Realty Inc.
193 McCann Street Guelph, ON N1G 0A6
Active (15 Days)
$700,000 (CAD)
OPEN HOUSE TIMES
-
OPENSun, Aug 302:00 pm - 4:00 pm
Description
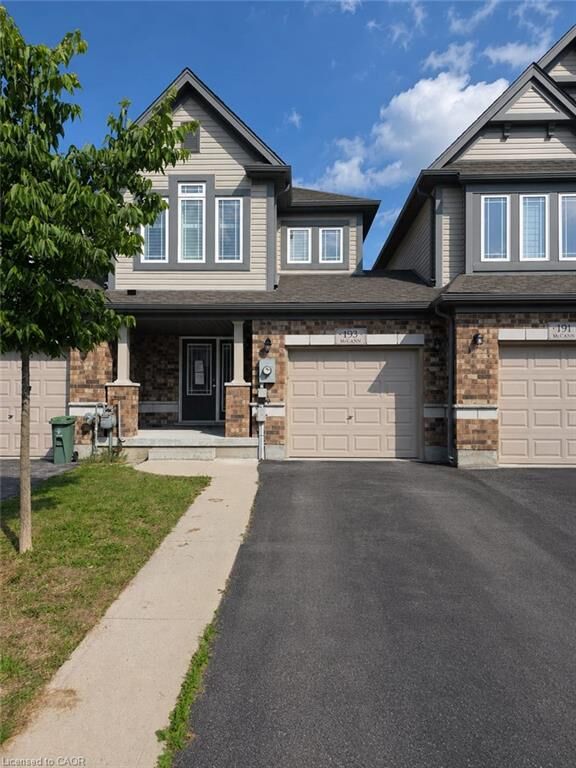
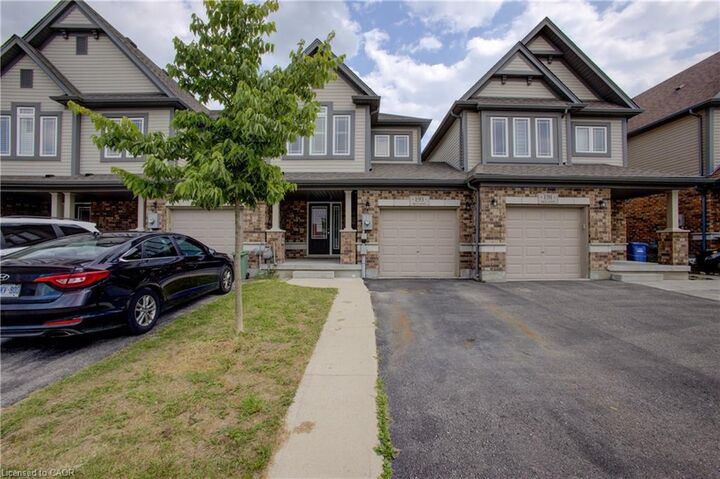
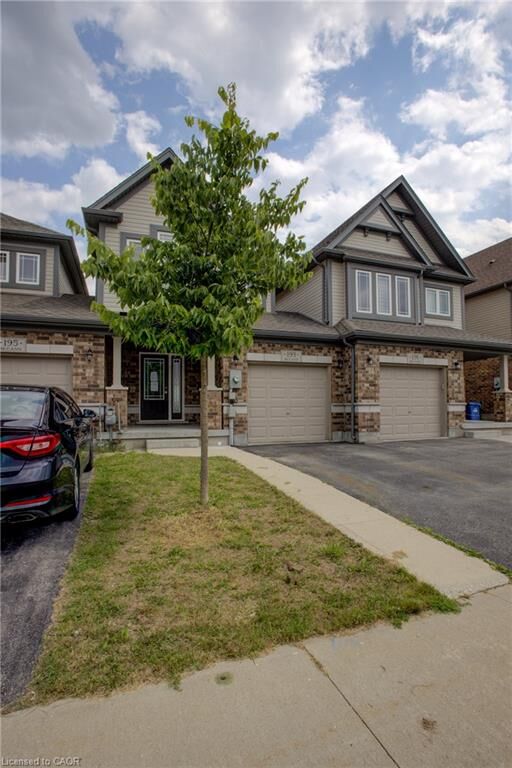
Welcome to 193 McCann Street, a beautifully maintained freehold townhome in Guelph’s highly sought-after Kortright East neighbourhood. Offering added privacy, this home is linked only by the garage wall and delivers the perfect combination of modern style, functional living and an exceptional location. The bright, open-concept main floor is filled with natural light and features spacious living and dining areas alongside a perfect kitchen with quartz countertops, a tiled backsplash, and a large centre island—perfect for casual meals and entertaining. Upstairs, the primary bedroom offers a walk-in closet and private ensuite with a glass-enclosed shower. Two additional bedrooms and a four-piece bathroom provide plenty of space for children, guests or a home office. The walkout basement offers excellent potential for additional living space and provides direct access to the backyard. Enjoy summer barbecues, outdoor play or quiet evenings on the upper deck, complete with a privacy screen and beautiful sunset views. Ideally located minutes from the University of Guelph, Highway 401, shopping, parks, scenic trails and École Arbour Vista, this home is perfectly suited for families, professionals and investors alike. Modern finishes, a thoughtful layout and a welcoming community make 193 McCann Street an opportunity you won’t want to miss.
MLS®:
40855915
40855915
Taxes
$5,856
$5,856
Type
Townhouse
Townhouse
Year Built
2016
2016
Style
Townhouse
Townhouse
County
Wellington County
Wellington County
Listed By
Faisal Patel, Re/Max Twin City Realty Inc.
Source
ITSO
Last checked Aug 28 2026 at 5:01 AM EDT
ITSO
Last checked Aug 28 2026 at 5:01 AM EDT
Bathroom Details
- Full Bathrooms: 2
- Half Bathroom: 1
Interior Features
- None
Lot Information
- Park
- Schools
- Urban
- School Bus Route
- Quiet Area
Heating and Cooling
- Forced Air
- Central Air
Basement Information
- Full
- Unfinished
Exterior Features
- Roof: Asphalt Shing
Utility Information
- Sewer: Sewer (Municipal)
School Information
- Elementary School: Ecole Arbour Vista Public School
Garage
- Attached Garage
Parking
- Attached Garage
- Total: 2
Stories
- 2
Living Area
- 1,566 sqft
Disclaimer: Listing content protected by copyright and licensed by Information Technology Systems Ontario: Data last updated: 8/27/26 22:01

