
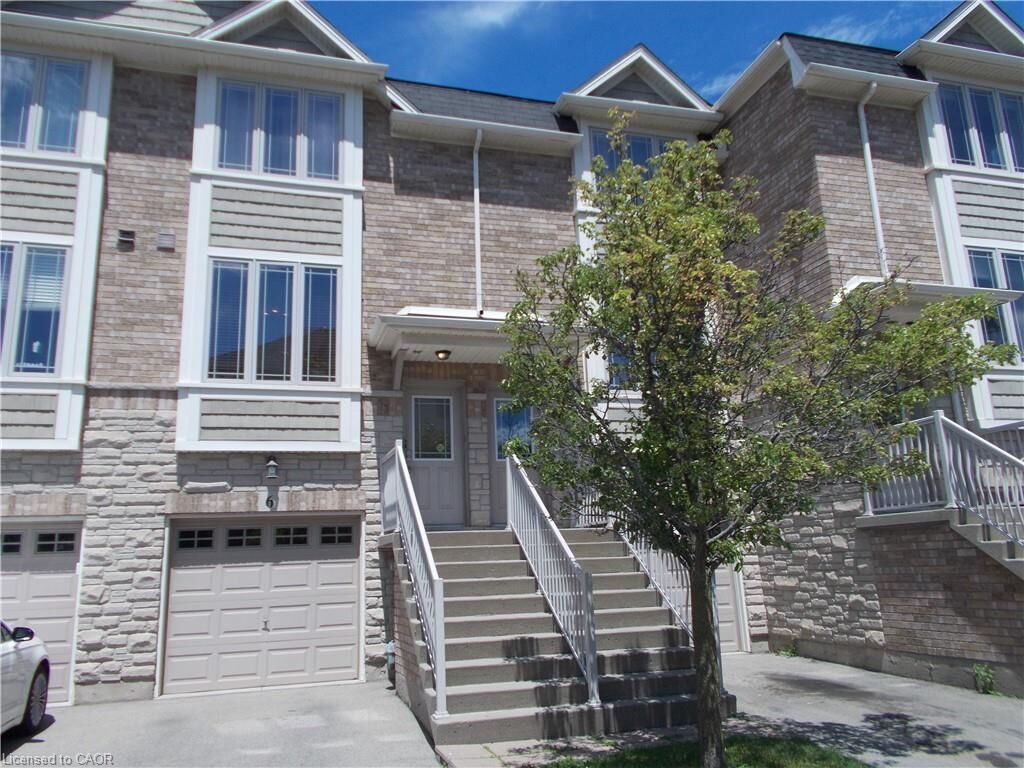
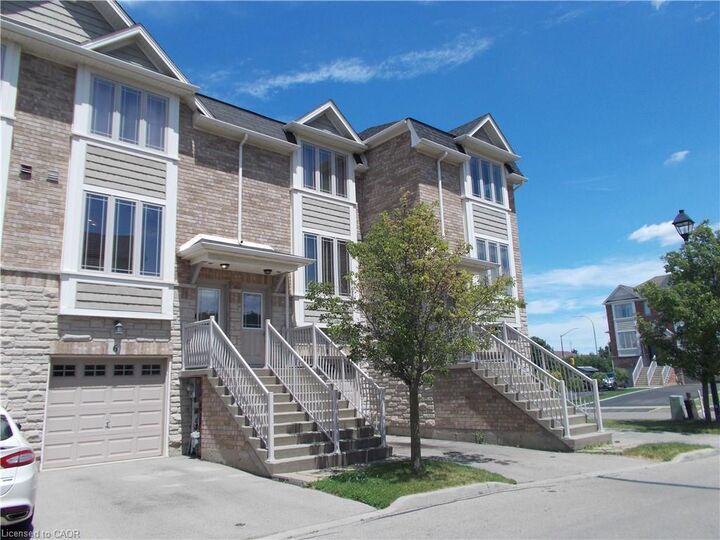
Listing Courtesy of: ITSO / Listed By: Royal Lepage Nrc Realty Inc.
8 Hemlock Way 6 Grimsby, ON L3M 0B5
Active (58 Days)
$574,900 (CAD)
MLS®:
40844290
40844290
Taxes
$4,050
$4,050
Type
Townhouse
Townhouse
Year Built
2009
2009
County
Regional Municipality of Niagara
Regional Municipality of Niagara
Listed By
Anthony J. Mastracci, Royal Lepage Nrc Realty Inc.
Source
ITSO
Last checked Aug 28 2026 at 9:01 AM EDT
ITSO
Last checked Aug 28 2026 at 9:01 AM EDT
Bathroom Details
- Full Bathroom: 1
- Half Bathroom: 1
Interior Features
- Water Heater
- Laundry: In-Suite
- Dryer
- Refrigerator
- Stove
- Washer
Lot Information
- Rectangular
- Near Golf Course
- Park
- Schools
- Urban
- Highway Access
- Shopping Nearby
- Place of Worship
- Public Transit
- Ample Parking
- Hospital
- City Lot
Property Features
- Foundation: Concrete Perimeter
Heating and Cooling
- Forced Air
- Natural Gas
- Central Air
Basement Information
- Full
- Finished
Exterior Features
- Roof: Asphalt Shing
Utility Information
- Sewer: Sewer (Municipal)
Garage
- Attached Garage
Parking
- Attached Garage
- Inside Entry
- Total: 2
Stories
- 2
Living Area
- 1,418 sqft
Disclaimer: Listing content protected by copyright and licensed by Information Technology Systems Ontario: Data last updated: 8/28/26 02:01


Description