
Listing Courtesy of: ITSO / Listed By: Re/Max Escarpment Golfi Realty Inc.
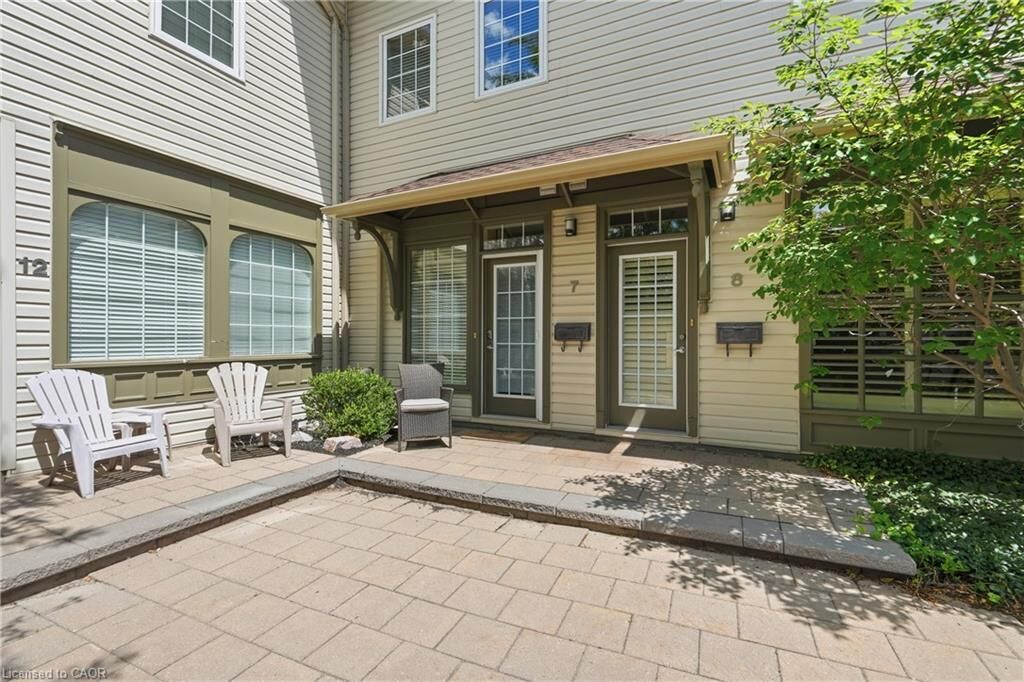
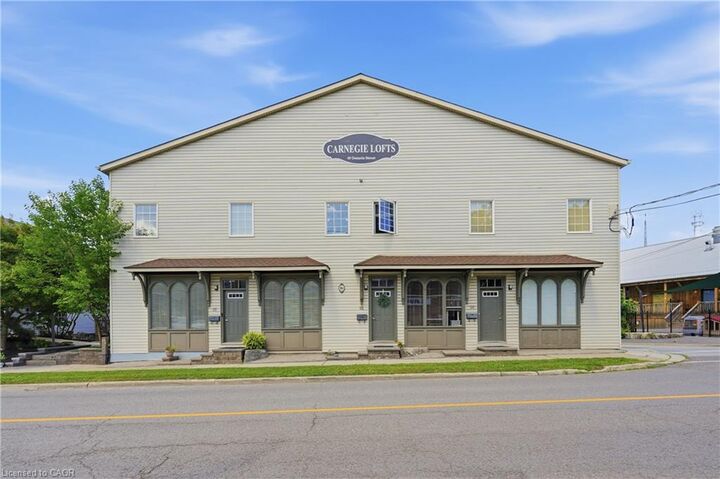
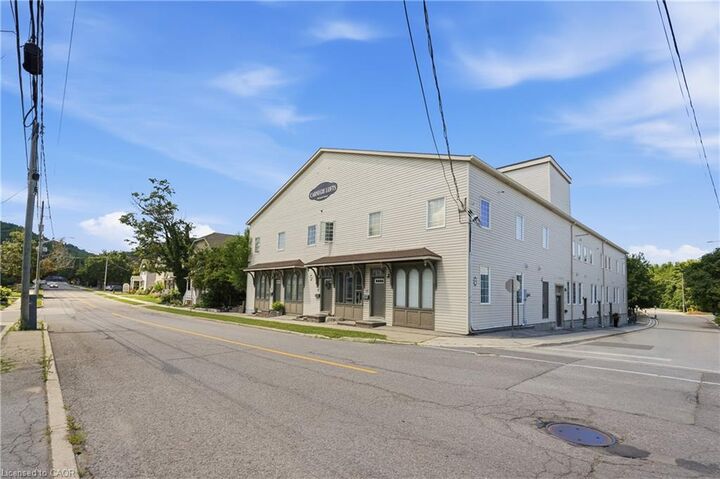
49 Ontario Street 7 Grimsby, ON L3M 3H2
Contingent (32 Days)
$399,000 (CAD)
MLS®:
40851373
40851373
Taxes
$2,550
$2,550
Type
Single-Family Home
Single-Family Home
Year Built
2005
2005
County
Regional Municipality of Niagara
Regional Municipality of Niagara
Listed By
Rob Golfi, Re/Max Escarpment Golfi Realty Inc.
Source
ITSO
Last checked Aug 28 2026 at 7:34 AM EDT
ITSO
Last checked Aug 28 2026 at 7:34 AM EDT
Bathroom Details
- Full Bathroom: 1
Interior Features
- Separate Hydro Meters
- Laundry: In-Suite
- Dishwasher
- Dryer
- Refrigerator
- Stove
- Washer
Lot Information
- Urban
- Highway Access
- Shopping Nearby
- Quiet Area
- Public Transit
- Trails
- View From Escarpment
Heating and Cooling
- Heat Pump
- Electric
- Window Unit(s)
Basement Information
- Full
- Unfinished
Condo Information
- Fees: $475/Monthly
Exterior Features
- Roof: Asphalt Shing
Utility Information
- Sewer: Sewer (Municipal)
Parking
- Other
- Total: 1
Stories
- 2
Living Area
- 950 sqft
Disclaimer: Listing content protected by copyright and licensed by Information Technology Systems Ontario: Data last updated: 8/28/26 00:34


Description