116 Livingston Avenue Grimsby, ON L3M 1L6
Listing Courtesy of: ITSO / Listed By: Your Home Sold Guaranteed Realty Elite

  116 Livingston Avenue Grimsby, ON L3M 1L6

Contingent (42 Days)
$1,389,900 (CAD)

6
BED
5
BATH
3,803
SQFT

Description

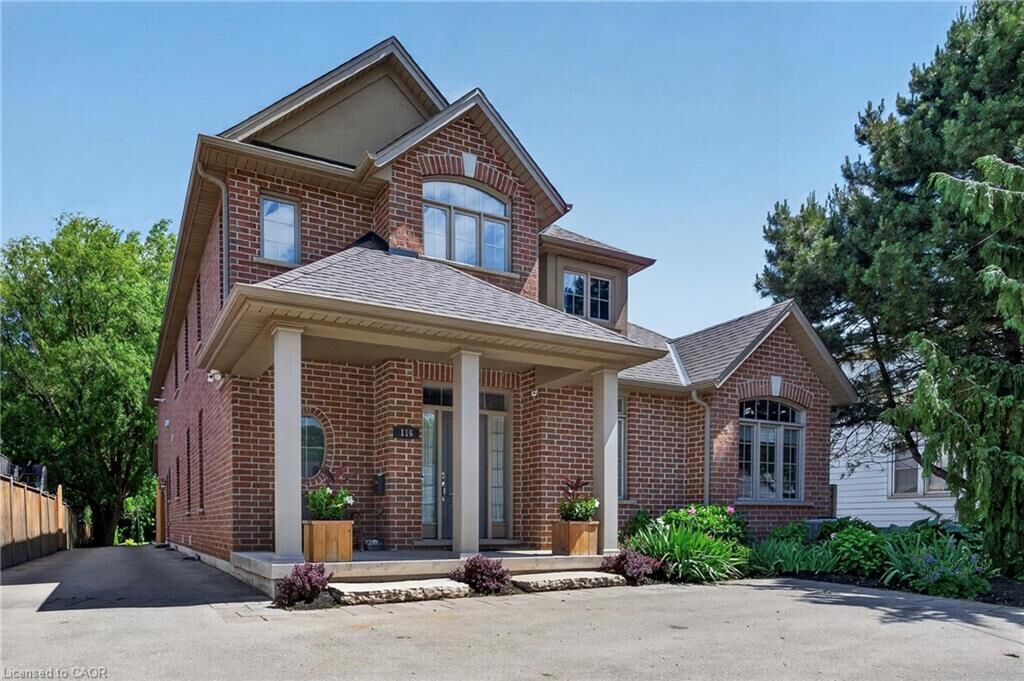
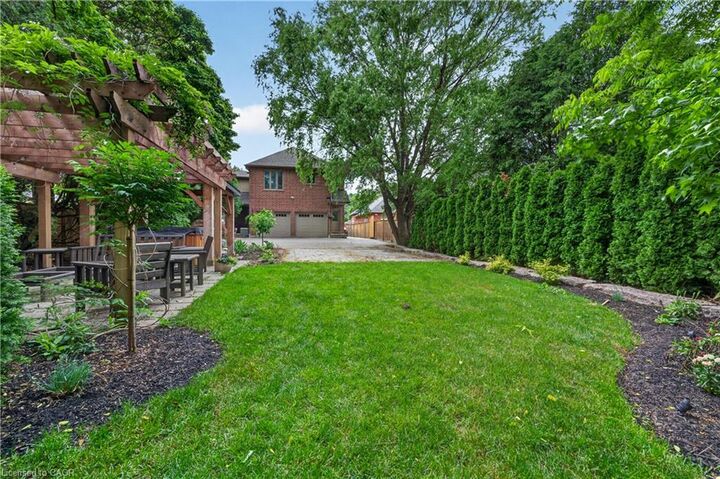
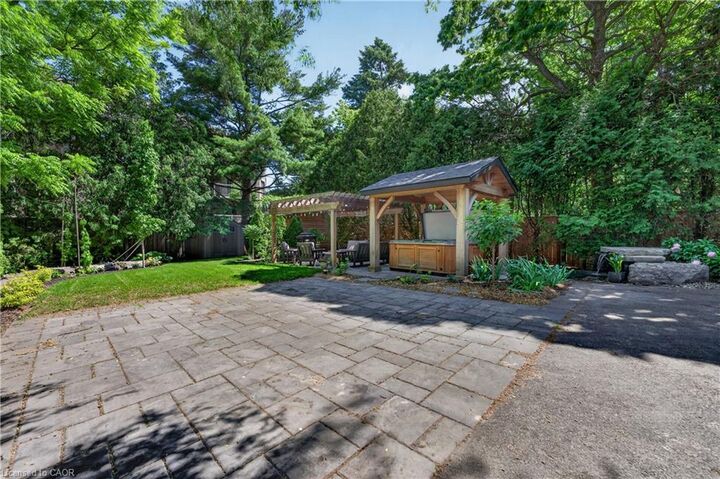
OVER 3,800 SQ. FT. OF CUSTOM-BUILT LUXURY WITH A FULL PRIVATE IN-LAW SUITE. Purpose-built for multi-generational living, this exceptional DeHaan home combines luxury finishes, flexible living spaces, and a private backyard retreat just steps from everything Grimsby has to offer. Custom-built by DeHaan and designed for families who want to live together without sacrificing privacy or independence, this fully finished home offers over 3,800 sq. ft. above grade, 5+1 bedrooms, 5 bathrooms, a double garage, and a fully contained permitted in-law suite. Soaring ceilings and large windows fill the home with natural light. Beautiful hardwood floors run throughout the carpet-free living spaces, while the custom kitchen features stone countertops, a large island, ample cabinetry, and an easy flow into the dining and living areas. The living room is highlighted by cathedral ceilings, exposed beams, and a warm atmosphere perfect for everyday living and entertaining. The layout is ideal for multi-generational families. A main floor bedroom with ensuite offers one-floor living for parents or grandparents, while the upper level features two bedrooms, a full bath, and a loft. The finished lower level adds another bedroom, a three-piece bath, rec room, and separate walk-up entrance. The private in-law suite is fully contained with its own entrance, laundry, kitchen, and living space, providing independence while keeping family close. Outside, the oversized backyard feels like a retreat with mature trees, immaculate landscaping, a covered porch, pergola seating area with fire pit, hot tub under its own pergola, and a heated detached shop. Loads of parking adds everyday convenience. Walk to schools, churches, shopping, restaurants, and the Peach King Centre with arenas, gym, basketball courts, and indoor walking track. Minutes to the QEW and proposed future GO Station. A rare custom-built home offering space, privacy, flexibility, and convenience for the whole family.

MLS®:
40848782
Taxes
$11,112
Type
Single-Family Home
Year Built
2016
County
Regional Municipality of Niagara

Listed By

Steve Augustine, Your Home Sold Guaranteed Realty Elite
Source
ITSO
Last checked Aug 28 2026 at 10:28 AM EDT
Bathroom Details
  • Full Bathrooms: 4
  • Half Bathroom: 1
Interior Features
  • Auto Garage Door Remote(s)
  • Sewage Pump
  • Air Exchanger
  • Laundry: Upper Level
  • In-Law Floorplan
  • Laundry: Main Level
  • Laundry: Laundry Room
  • Laundry: Sink
  • Instant Hot Water
  • Laundry: Gas Dryer Hookup
  • Laundry: Electric Dryer Hookup
  • Laundry: Multiple Locations
Lot Information
  • Rectangular
  • Park
  • Rec./Community Centre
  • Schools
  • Urban
  • Highway Access
  • School Bus Route
  • Shopping Nearby
  • Beach
  • Place of Worship
  • Ample Parking
  • Hospital
  • City Lot
  • Library
Property Features
  • Fireplace: 1
  • Foundation: Poured Concrete
Heating and Cooling
  • Forced Air
  • Natural Gas
  • Central Air
Basement Information
  • Full
  • Separate Entrance
  • Finished
  • Sump Pump
  • Walk-Up Access
Exterior Features
  • Roof: Asphalt Shing
Utility Information
  • Sewer: Sewer (Municipal)
School Information
  • Elementary School: Lakeview Public School, St Joseph Catholic Elementary School
  • High School: Wnss, Blessed Trinity Catholic Secondary School
Garage
  • Attached Garage
Parking
  • Interlock
  • Attached Garage
  • Asphalt
  • Total: 12
Stories
  • 2
Living Area
  • 3,803 sqft
Powered by Walk Score®
Disclaimer: Listing content protected by copyright and licensed by Information Technology Systems Ontario: Data last updated: 8/28/26 03:28

