
Listing Courtesy of:  CREA / Listed By: Sotheby's International Realty Canada
 CREA / Listed By: Sotheby's International Realty Canada
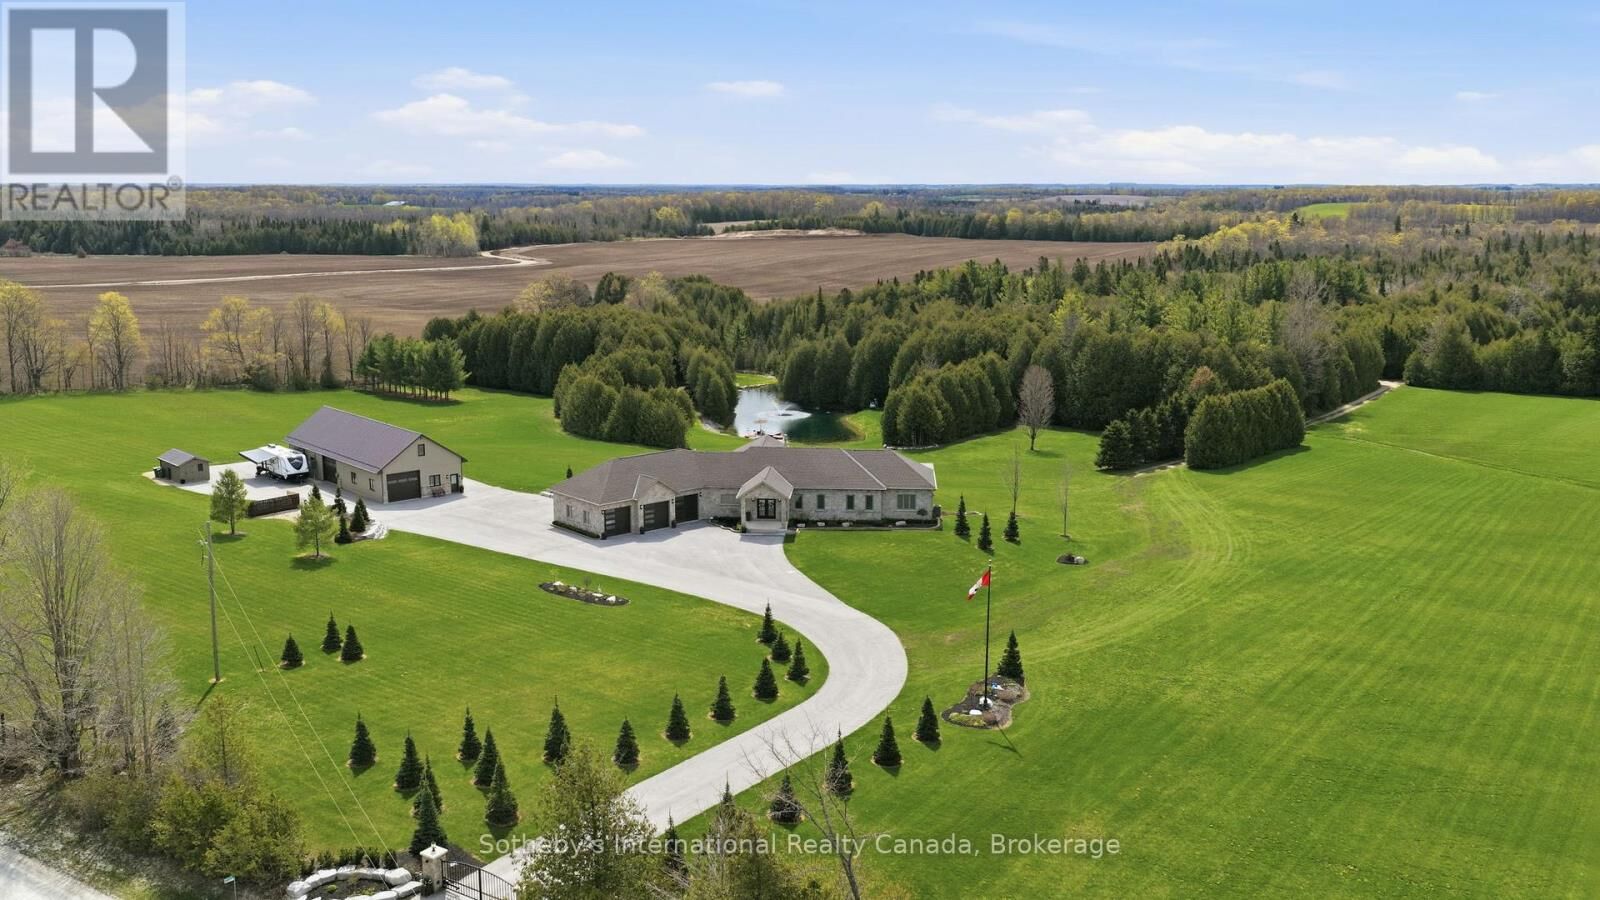
 565332 Sideroad 7A Grey Highlands, ON N0H 1N0
Active (95 Days)
$5,495,000 (CAD)
MLS®:
X13168368
X13168368
Taxes
$11,527(2025)
$11,527(2025)
Type
Single-Family Home
Single-Family Home
Style
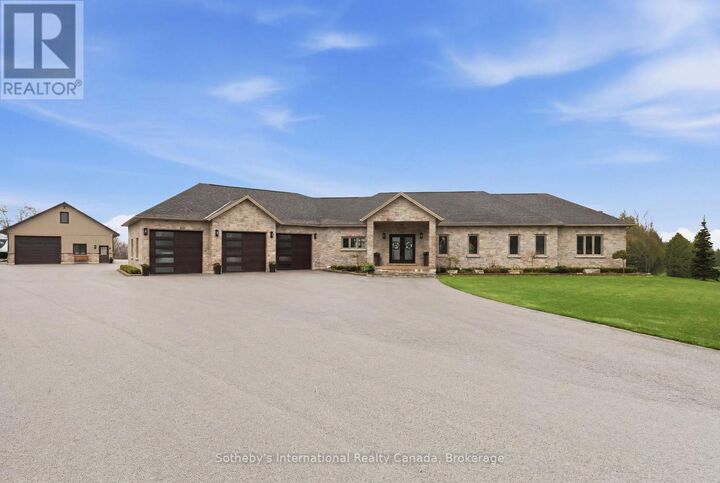
Raised Bungalow
Raised Bungalow
County
Grey County
Grey County
Listed By
Emma Baker, Sotheby's International Realty Canada
Source
CREA
Last checked Aug 28 2026 at 3:13 PM EDT
CREA
Last checked Aug 28 2026 at 3:13 PM EDT
Bathroom Details
- Full Bathrooms: 4
- Partial Bathrooms: 2
Interior Features
- Washer
- Refrigerator
- Dishwasher
- Microwave
- Central Vacuum
- Stove
- Dryer
- Window Coverings
- Furniture
- Freezer
- Garage Door Opener Remote(s)
- Storage Shed
- Sauna
- Wine Fridge
- Water Heater - Tankless
- Water Heater
Lot Information
- Flat Site
- Country Residential
Property Features
- Fireplace: Insert
- Fireplace: Total: 2
- Foundation: Poured Concrete
Heating and Cooling
- Forced Air
- Radiant Heat
- Propane
- Central Air Conditioning
- Air Exchanger
Basement Information
- Finished
- Walk Out
- N/a
Pool Information
- Inground Pool
- Salt Water Pool
Exterior Features
- Brick
- Stone
Utility Information
- Sewer: Septic System
Parking
- Total: 33
- Attached Garage
- Garage
Stories
- 1
Disclaimer: The trademarks REALTOR®, REALTORS®, and the REALTOR® logo are controlled
by The Canadian Real Estate Association (CREA) and identify real estate professionals who are members of CREA. Listing Data Last Updated: 8/28/26 08:13
The trademarks REALTOR®, REALTORS®, and the REALTOR® logo are controlledby The Canadian Real Estate Association (CREA) and identify real estate professionals who are members of CREA. Listing Data Last Updated: 8/28/26 08:13


Description