194552 13 Grey Road Grey Highlands, ON N0C 1E0
Listing Courtesy of: PropTX - IDX / Listed By: Royal Lepage Signature Realty

  194552 13 Grey Road Grey Highlands, ON N0C 1E0

Active
$889,000 (CAD)
4
BED
3
BATH
1500-2000
SQFT

Description

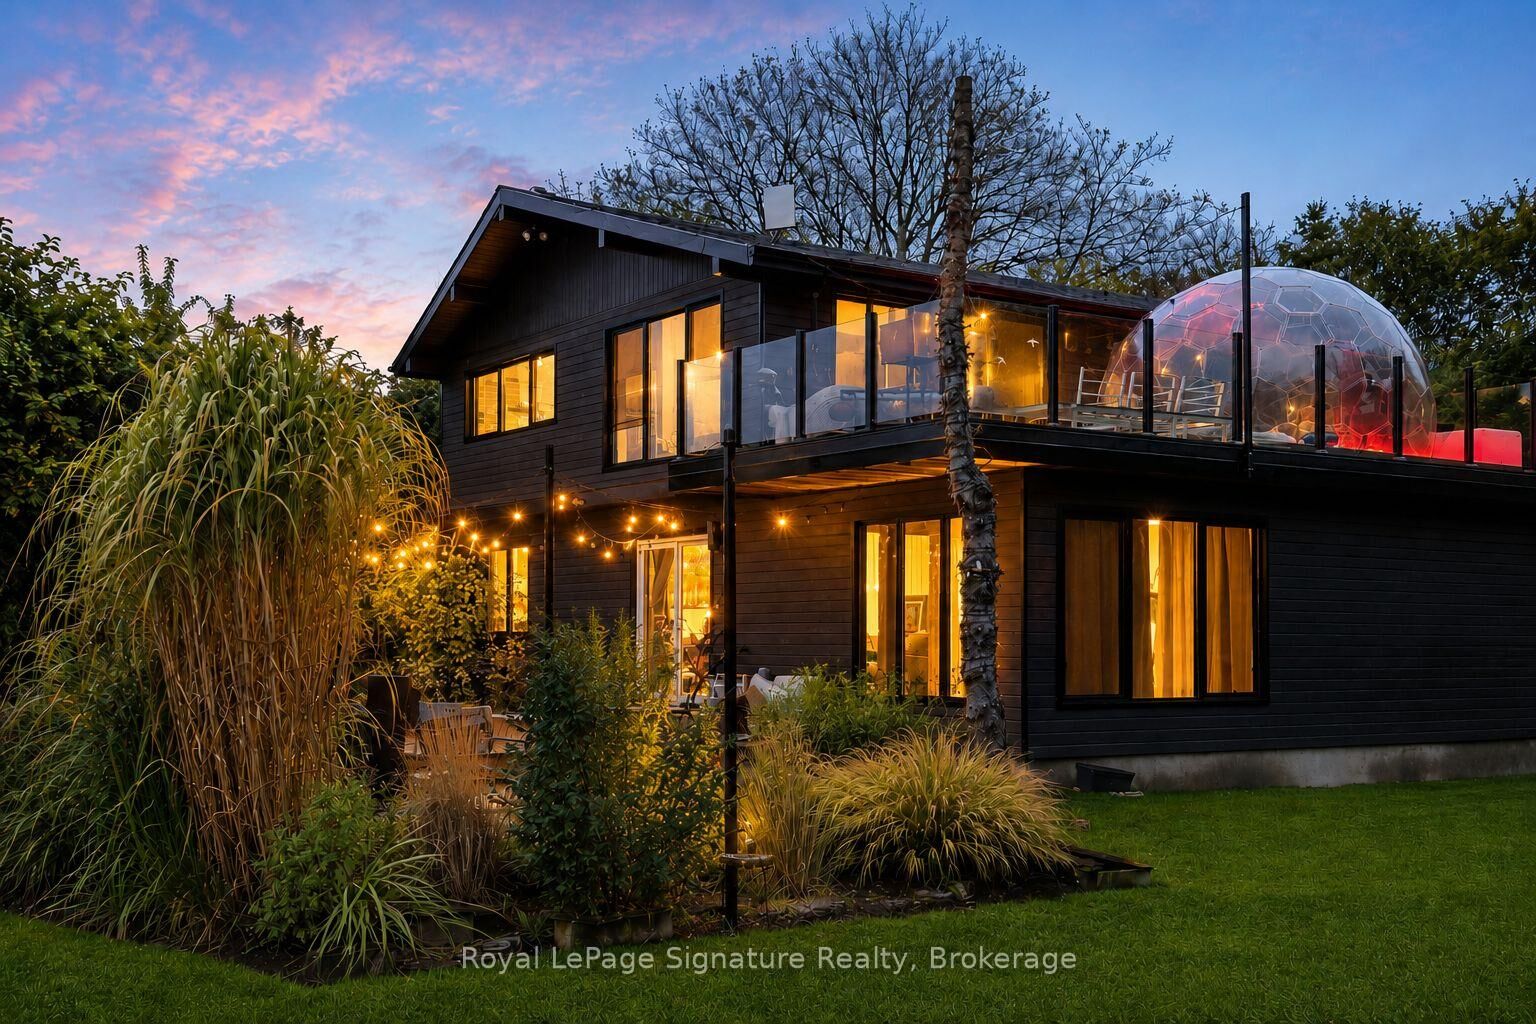
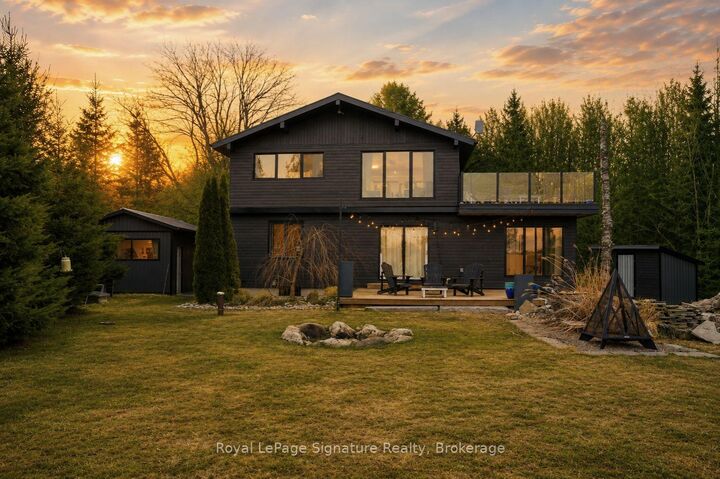
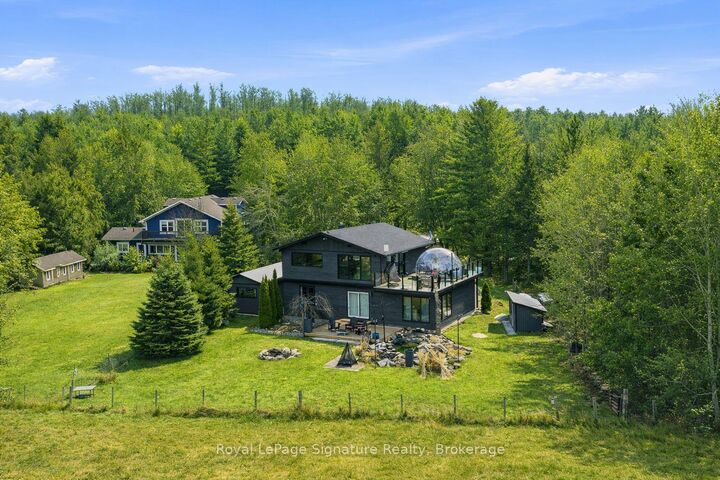
Welcome to four-season living in the heart of Beaver Valley. This extensively renovated 4-bedroom, 3-bathroom modern mountain chalet offers approximately 2,390 sq. ft. of finished living space, ideally located just minutes from Beaver Valley Ski Club, Lake Eugenia, the charming village of Kimberley, exceptional dining and endless outdoor recreation.Designed with both entertaining and everyday comfort in mind, the open-concept main level is anchored by a beautifully appointed custom kitchen with a generous eat-at island, flowing effortlessly into the dining and living areas. Whether hosting a lively weekend with friends or enjoying a quiet evening by the valley, this is a home made for gathering.After a day on the slopes, trails or lake, retreat to the finished lower level and unwind in your own private sauna, the perfect après-ski finish. A spacious mudroom keeps boots, coats and outdoor gear organized, while two substantial sheds provide plenty of additional storage for skis, bikes and four-season toys.Outside, an expansive upper deck with sleek glass railings showcases sweeping Beaver Valley views and spectacular sunsets. Set well back from the road on a large, mature lot, the property offers an exceptional sense of privacy and space while keeping the best of the area within easy reach. Turn-key, beautifully updated and ready to enjoy, this is an inviting Beaver Valley retreat for weekends, holidays or year-round living.

MLS®:
X13674892
Taxes
$5,283(2025)
Type
Single-Family Home
Style
2-Storey
County
Grey County
Community
Grey Highlands

Listed By

Royal Lepage Signature Realty
Source
PropTX - IDX
Last checked Aug 28 2026 at 3:21 PM EDT
Bathroom Details
Interior Features
  • Sump Pump
  • Propane Tank
  • Water Heater
  • Water Heater Owned
  • Other
Property Features
  • Fireplace: Family Room
  • Fireplace: Propane
  • Foundation: Block
Heating and Cooling
  • Baseboard
  • None
Basement Information
  • Finished
  • Full
  • Partially Finished
Pool Information
  • None
Exterior Features
  • Stucco (Plaster)
  • Wood
  • Roof: Asphalt Shingle
Utility Information
  • Sewer: Septic
  • Fuel: Propane
  • Energy: Energy Certificate: No
Garage
  • None
Parking
  • Other
  • Inside Entry
Stories
  • 2
Powered by Walk Score®
Disclaimer: Copyright 2026 Toronto IDX. All rights reserved. This information is deemed reliable, but not guaranteed. The information being provided is for consumers’ personal, non-commercial use and may not be used for any purpose other than to identify prospective properties consumers may be interested in purchasing. Data last updated 8/28/26 08:21

