550 Pinedale Road Gravenhurst, ON P1P 1M1
Listing Courtesy of: PropTX - IDX / Listed By: Re/Max Professionals North

  550 Pinedale Road Gravenhurst, ON P1P 1M1

Active
$425,000 (CAD)
3
BED
1
BATH
700-1100
SQFT

Description

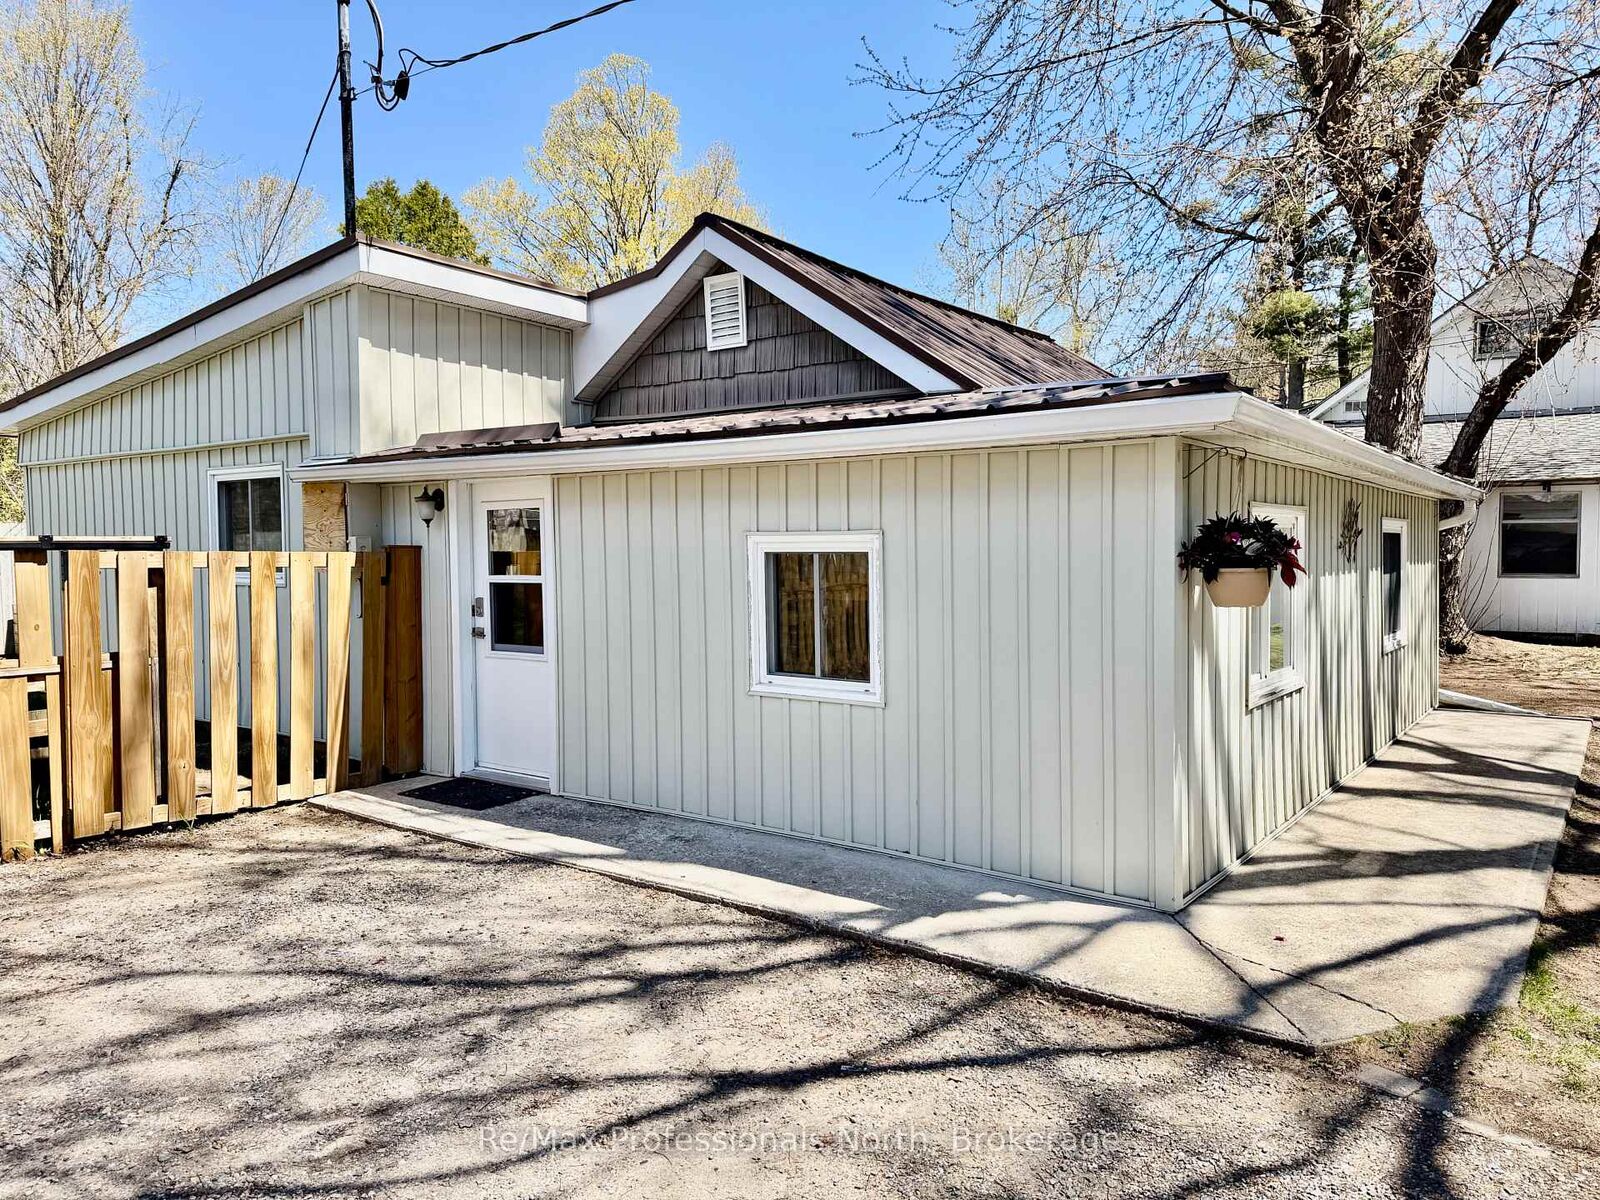
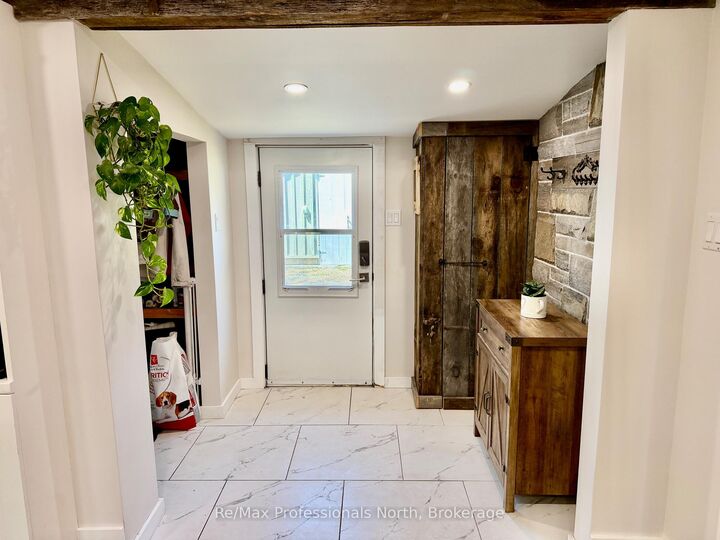
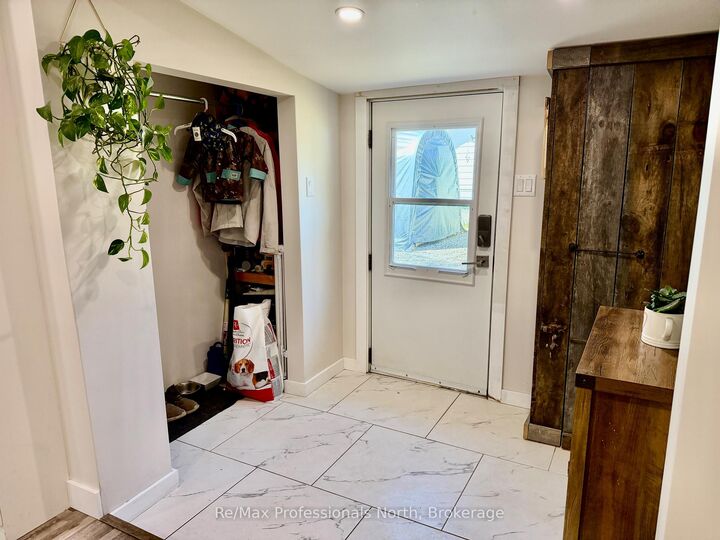
This charming bungalow offers the perfect blend of simplicity, affordability, and modern updates in the heart of Gravenhurst. With over 750 sq. ft. of thoughtfully designed living space, this home is an ideal match for first-time buyers, downsizers, or those seeking a low-maintenance lifestyle without sacrificing convenience. Step inside to a spacious, bright foyer that opens seamlessly into a cozy living room, anchored by a lovely propane fireplace-perfect for Muskoka winters. The interior has been refreshed with updated flooring throughout and a clean, modern aesthetic. The smart layout provides excellent separation of space: two comfortable bedrooms are tucked away in one wing, while the primary bedroom is located off the updated kitchen. The heart of the home is the bright eat-in kitchen, which flows into a functional laundry/mudroom featuring a walk-out to the backyard. A stylishly updated 4-piece bathroom completes this move-in-ready package. Set on a private, fully fenced lot, the backyard is a quiet retreat for pets, children, or summer BBQs. Hobbyists and trades people will fall in love with the detached, oversized shed/workshop that is equipped with its own pony panel. Enjoy peace of mind for years to come with extensive mechanical and exterior improvements, including: updated electrical wiring and panel, metal roof, vinyl siding and windows. Convenience is at your doorstep! You are within easy walking distance to downtown amenities, local shops, and dining. Best of all, the beautiful Gull Lake Park and beach are just a short stroll away, offering swimming, music in the park, and stunning sunset views. Experience easy, affordable living in a prime location. Your next chapter starts here!

MLS®:
X13128906
Taxes
$2,057(2025)
Type
Single-Family Home
Style
Bungalow
Views
Trees/Woods
County
Muskoka District Municipality
Community
Muskoka (s)

Listed By

Re/Max Professionals North
Source
PropTX - IDX
Last checked Aug 28 2026 at 10:34 AM EDT
Bathroom Details
Interior Features
  • Carpet Free
  • Water Heater Owned
  • Primary Bedroom - Main Floor
Property Features
  • Fireplace: Living Room
  • Fireplace: Propane
  • Foundation: Concrete
  • Foundation: Slab
  • Foundation: Perimeter Wall
Heating and Cooling
  • Baseboard
  • None
Basement Information
  • Crawl Space
Pool Information
  • None
Exterior Features
  • Vinyl Siding
  • Roof: Metal
Utility Information
  • Sewer: Sewer
  • Fuel: Electric
  • Energy: Energy Certificate: No
Garage
  • None
Parking
  • Private Double
Stories
  • 1
Powered by Walk Score®
Disclaimer: Copyright 2026 Toronto IDX. All rights reserved. This information is deemed reliable, but not guaranteed. The information being provided is for consumers’ personal, non-commercial use and may not be used for any purpose other than to identify prospective properties consumers may be interested in purchasing. Data last updated 8/28/26 03:34

