1065 Kilworthy Road Gravenhurst, ON P0E 1G0
Listing Courtesy of: PropTX - IDX / Listed By: Royal Lepage Lakes Of Muskoka Realty

  1065 Kilworthy Road Gravenhurst, ON P0E 1G0

Active
$1,399,000 (CAD)

3
BED
3
BATH
2000-2500
SQFT

Description

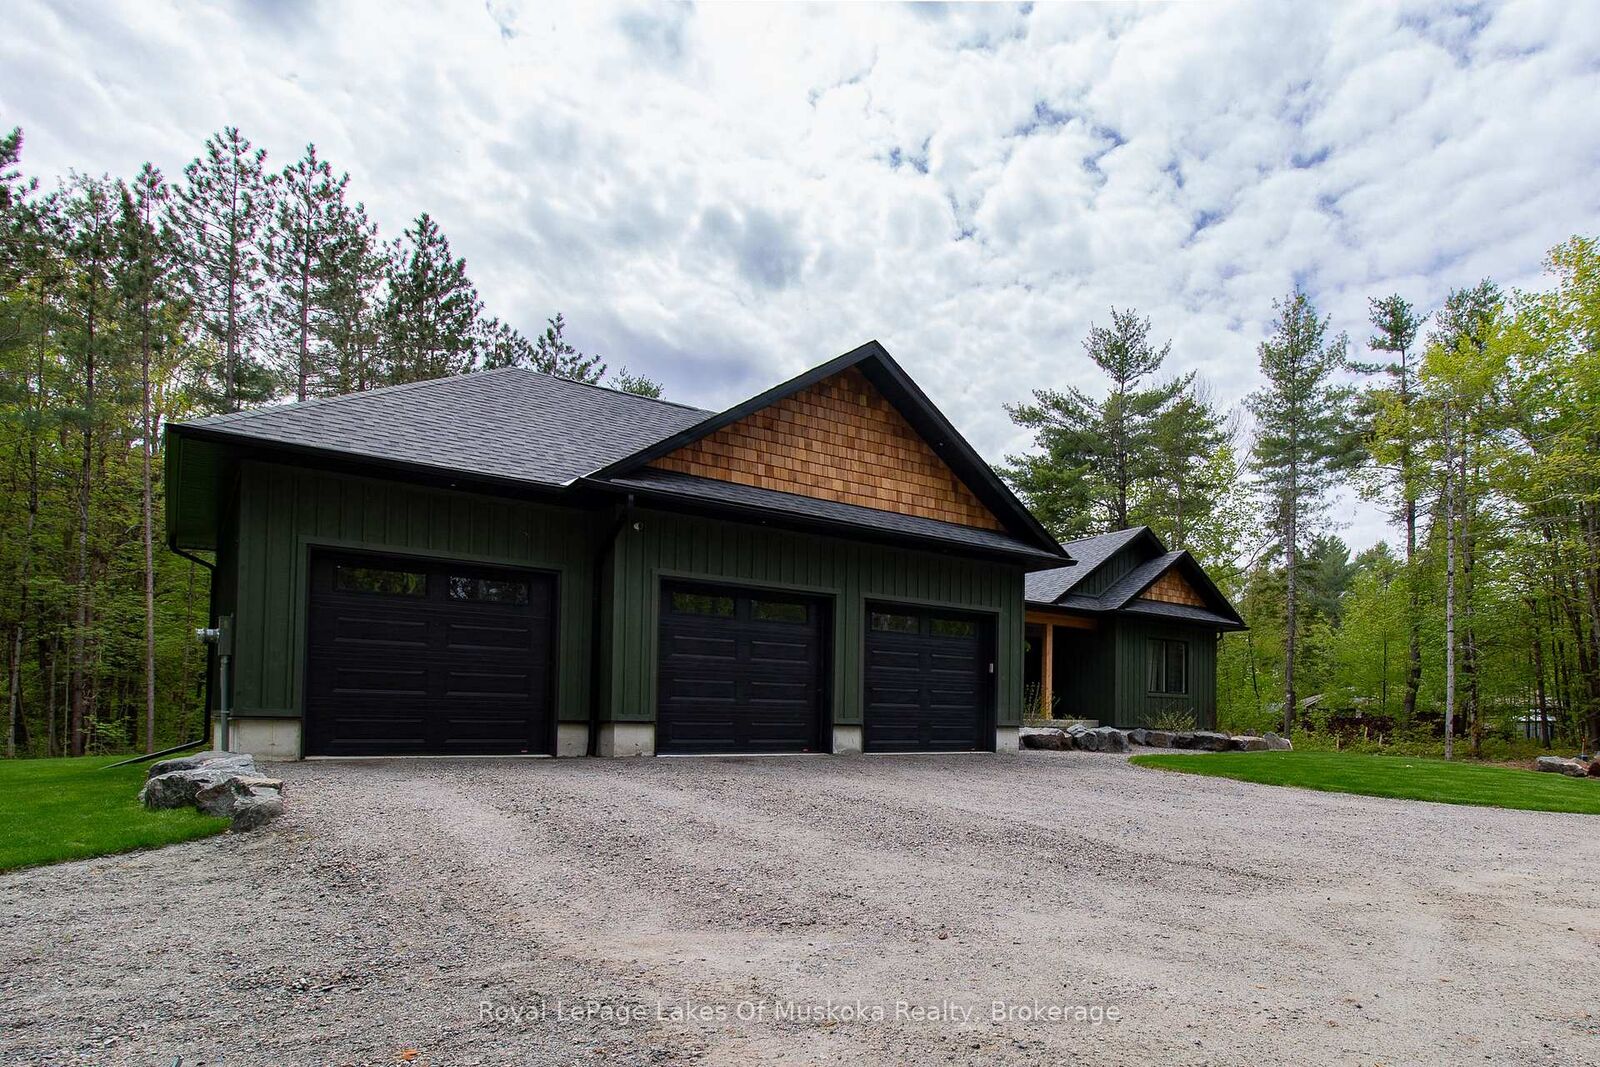
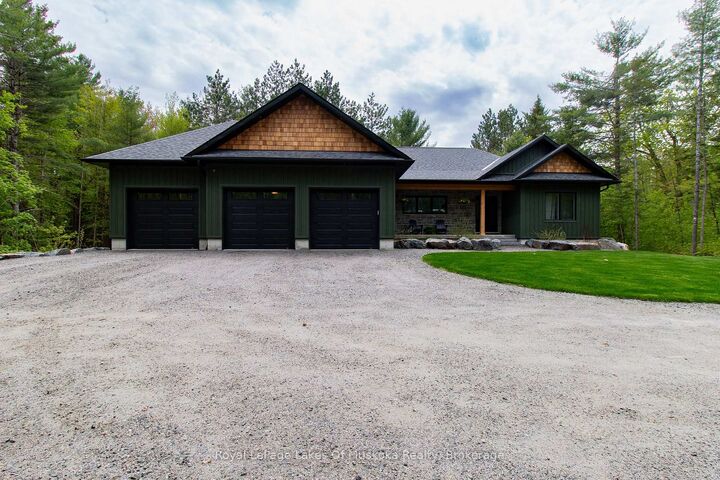
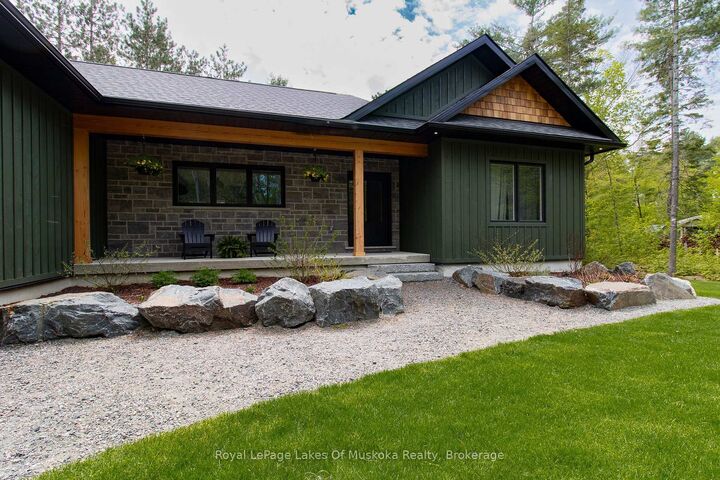
Experience elevated living in this custom-built maibec sided bungalow located in Kilworthy with convenient access to Highway 11, offering easy travel north to Gravenhurst or south to Orillia. Thoughtfully designed with both style and functionality in mind, this 3-bedroom, 2.5-bathroom home showcases quality finishes and exceptional craftsmanship throughout. The open concept kitchen and living area is highlighted by soaring 12-foot ceilings and a stunning 42 Napoleon fireplace with an impressive floor-to-ceiling stone surround, creating a striking focal point for the home. The well-designed layout places the primary suite privately on the opposite side of the home from the additional bedrooms, offering excellent separation and flow. The ensuite bathroom features premium Riobel fixtures and a heated floor for added comfort and luxury. Additional high-end features include Riobel bath and kitchen fixtures throughout, a GenerLink backup generator system for peace of mind, and a full-height unfinished basement with a partially completed bathroom, providing outstanding potential for future living space tailored to the next owner's needs. The insulated and heated 3-car garage offers excellent space for vehicles, hobbies, storage, or workshop use and also includes a 60-amp rough-in for a future EV charger, the 9' by 8' Doors make getting in and out easy for all sizes of toys. Outside, the professionally hardscaped and landscaped 1.2+ acre property was finished with new sod last fall, creating a beautiful setting with plenty of room for entertaining, recreation, and outdoor enjoyment.

MLS®:
X13436858
Taxes
$5,110(2025)
Type
Single-Family Home
Style
Bungalow
County
Muskoka District Municipality
Community
Morrison

Listed By

Royal Lepage Lakes Of Muskoka Realty
Source
PropTX - IDX
Last checked Aug 28 2026 at 10:48 AM EDT
Bathroom Details
Interior Features
  • Sump Pump
  • Carpet Free
  • Water Treatment
  • Water Heater Owned
  • Primary Bedroom - Main Floor
Property Features
  • Fireplace: Propane
  • Foundation: Poured Concrete
Heating and Cooling
  • Forced Air
  • Central Air
Basement Information
  • Full
  • Unfinished
Pool Information
  • None
Exterior Features
  • Wood
  • Roof: Asphalt Shingle
Utility Information
  • Sewer: Septic
  • Fuel: Propane
  • Energy: Energy Certificate: No
Garage
  • Attached
Stories
  • 1
Powered by Walk Score®
Disclaimer: Copyright 2026 Toronto IDX. All rights reserved. This information is deemed reliable, but not guaranteed. The information being provided is for consumers’ personal, non-commercial use and may not be used for any purpose other than to identify prospective properties consumers may be interested in purchasing. Data last updated 8/28/26 03:48

