9 Pine Street 102 Grand Bend, ON N0M 1T0
Listing Courtesy of: ITSO / Listed By: Re/Max Twin City Faisal Susiwala Realty

  9 Pine Street 102 Grand Bend, ON N0M 1T0

Contingent (59 Days)
$899,900 (CAD)

2
BED
2
BATH
1,670
SQFT

Description

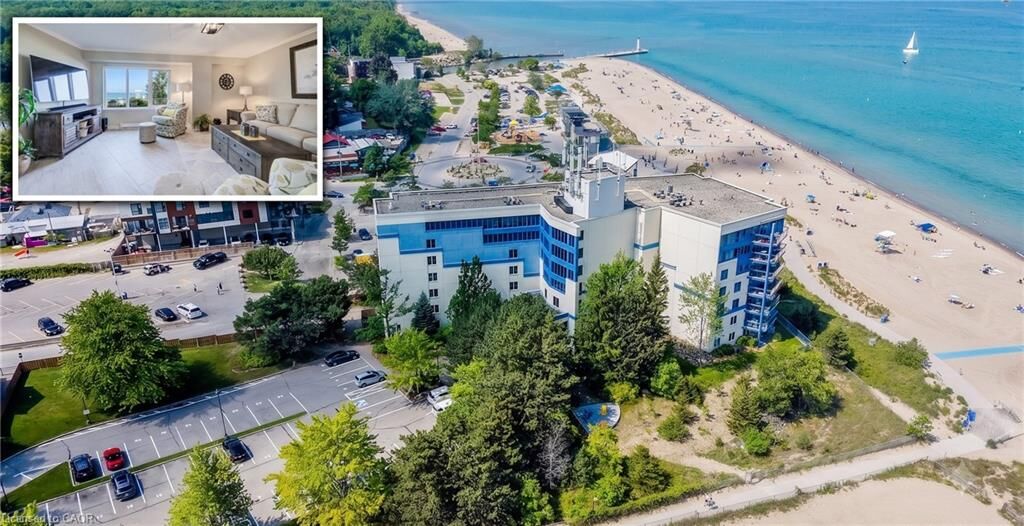
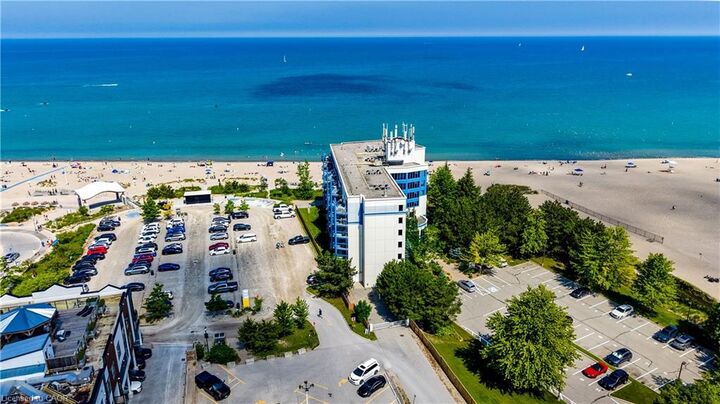
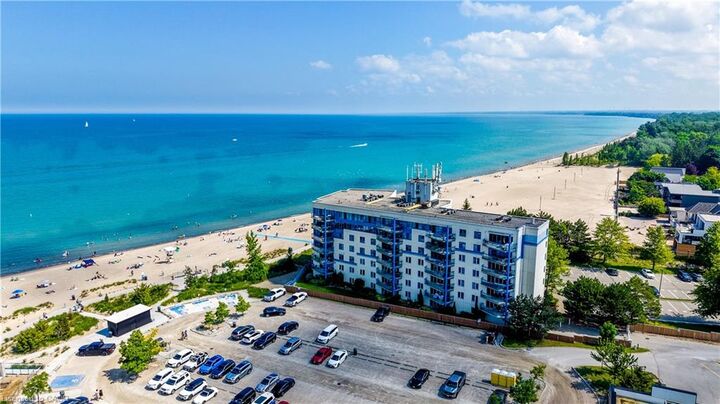
BEACHFRONT GRAND BEND GETAWAY! This stunning, luminous condo embodies the ideal home away from home you've longed for. Nestled along one of Ontario's premier beaches, this highly coveted retreat is conveniently located less than 2 hours from the Waterloo Region and GTA. Envision beginning your weekend by leaving work on Friday afternoon, just in time to bask in the sunset from your expansive terrace, offering direct access to the beach. Welcome to the Beachplace Condominiums community, a waterfront haven perfectly suited for empty nesters, investors, or those seeking a maintenance-free retreat. Boasting over 1670 sqft of living space, including 2 generously proportioned bedrooms, 2 full bathrooms, and a kitchen seamlessly integrated with the living room, featuring sliders opening onto your outdoor sanctuary. This meticulously updated unit boasts porcelain tile floors, a modern kitchen adorned with granite countertops, luxurious amenities such as a soaker tub and glass-enclosed shower, ample windows, built-in closet storage, and convenient in-suite laundry facilities. Complete with a storage locker #102 and 1 parking space #33, this residence also offers a gated entrance, 2 visitor parking tags, and controlled entry for added security and peace of mind. Close your laptop and immerse yourself in all this vibrant locale has to offer - from dining experiences to pavilion concerts and the bustling charm of Main Street.

MLS®:
40843943
Taxes
$5,670
Type
Single-Family Home
Year Built
1990
County
Lambton County

Listed By

Faisal Susiwala, Re/Max Twin City Faisal Susiwala Realty
Source
ITSO
Last checked Aug 28 2026 at 5:01 AM EDT
Bathroom Details
  • Full Bathrooms: 2
Interior Features
  • Water Heater Owned
  • Laundry: In-Suite
Lot Information
  • Urban
  • Shopping Nearby
Property Features
  • Foundation: Poured Concrete
Heating and Cooling
  • Baseboard
  • Electric
  • Central Air
Condo Information
  • Fees: $1024/Monthly
Exterior Features
  • Roof: Flat
Utility Information
  • Sewer: Sewer (Municipal)
Parking
  • Total: 1
  • Assigned
Stories
  • 1
Living Area
  • 1,670 sqft
Powered by Walk Score®
Disclaimer: Listing content protected by copyright and licensed by Information Technology Systems Ontario: Data last updated: 8/27/26 22:01

