297 Bethune Crescent Goderich, ON N7A 4M6
Listing Courtesy of: PropTX - IDX / Listed By: K.J. Talbot Realty Incorporated

  297 Bethune Crescent Goderich, ON N7A 4M6

Active
$1,095,000 (CAD)

2
BED
3
BATH
1100-1500
SQFT

Description

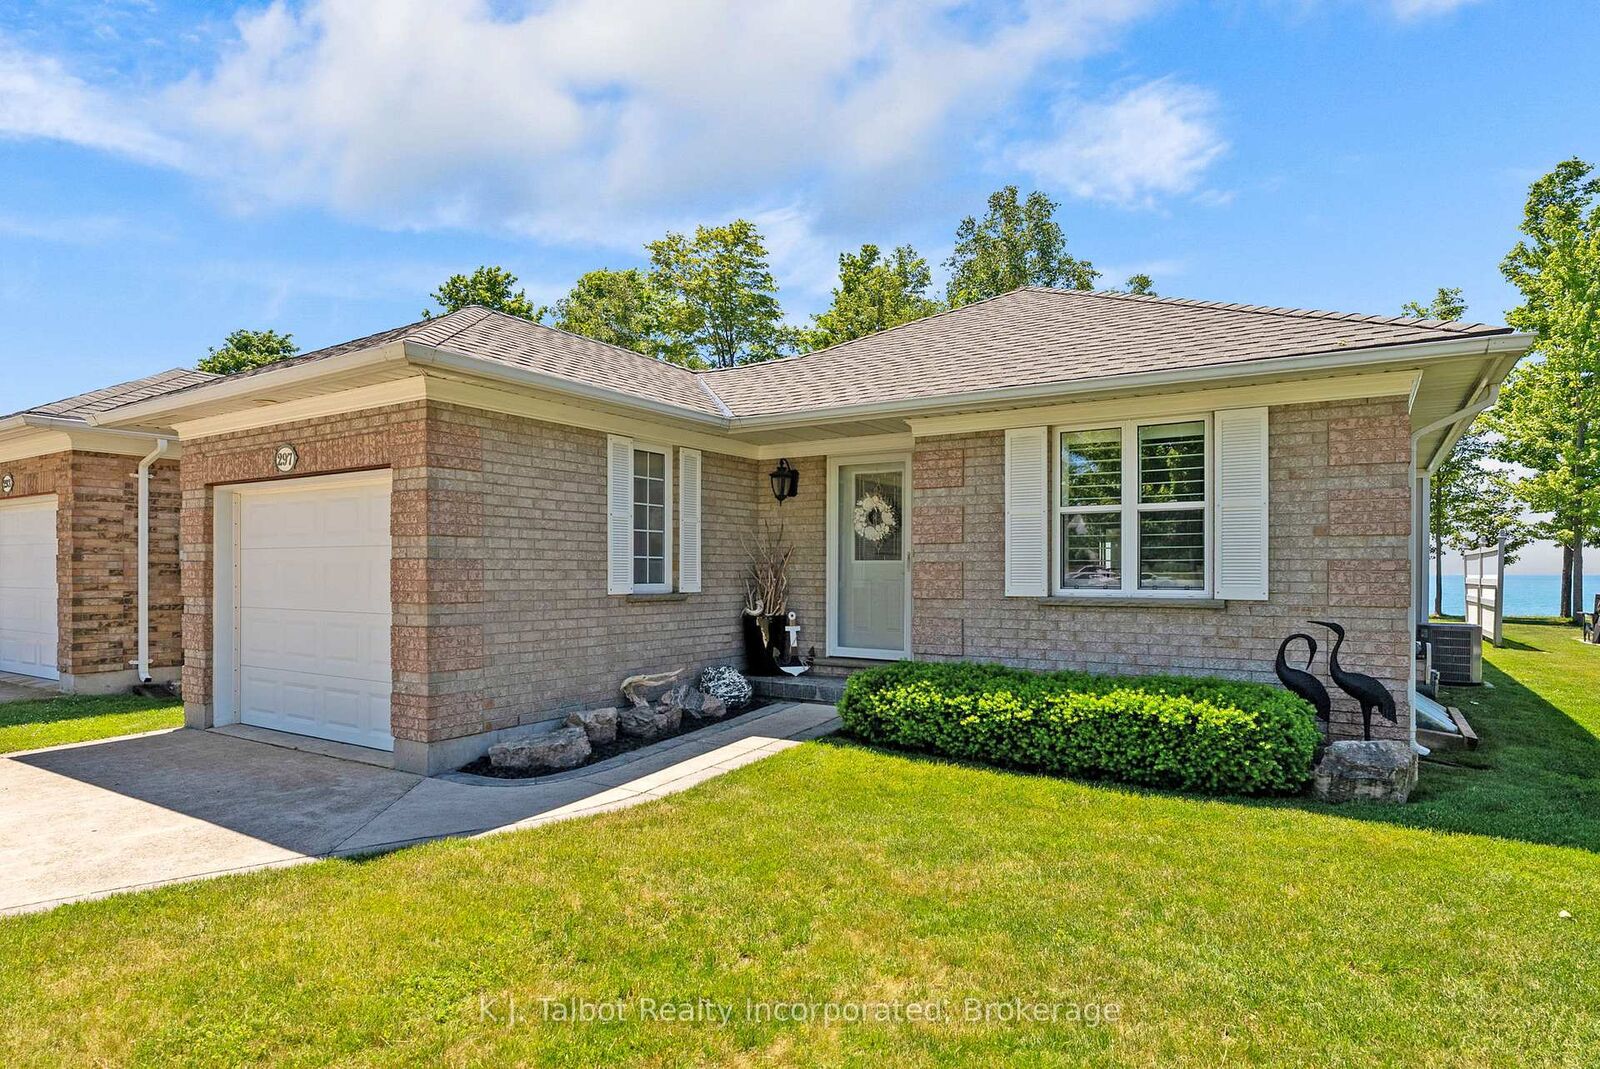
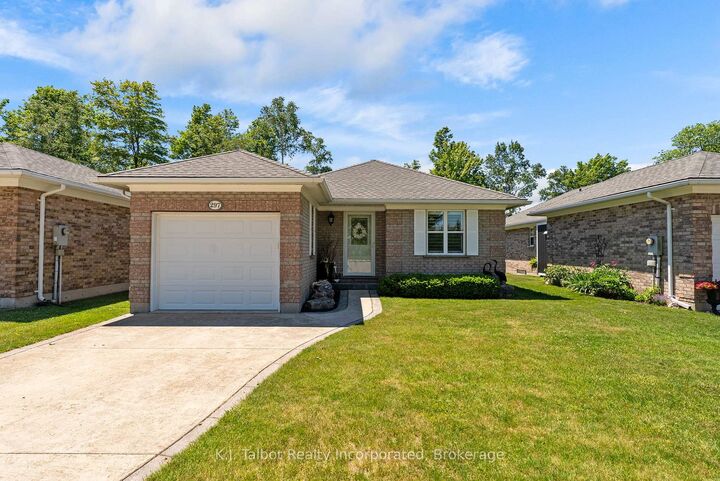
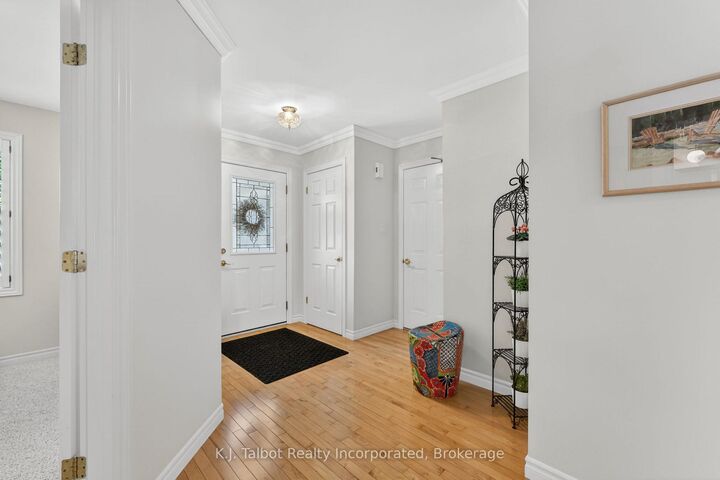
LAKEFRONT GEM! Rarely does an opportunity arise to own a residence offering breathtaking, million-dollar panoramic views of Lake Huron that can be enjoyed year-round. Reflecting true pride of ownership, this beautifully maintained home showcases numerous quality upgrades throughout. The main level features an efficient open-concept design, seamlessly connecting the modern kitchen, dining area, and living room to a bright four-season solarium - the perfect space to relax and take in the spectacular lake views. The spacious primary suite offers a walk-in closet and a private three-piece ensuite, while a second bedroom and combination main-floor laundry and bathroom complete this level. The lower level provides exceptional flexibility with a spacious recreation room featuring a distinctive epoxy floor and cozy gas fireplace, a three-piece bathroom, cold cellar, and abundant storage space. Gas forced-air furnace and central air (2020). Meticulous exterior and rear patio. Southcove community offers the rare benefit of freehold ownership of both your home and lot. Residents of this sought-after community enjoy maintenance-free living; lawn care and snow removal are included for a low monthly fee of $141.25. The community recreation centre serves as a social hub, featuring a bright gathering space, a fully equipped kitchen, a billiards room, and a library. Beautifully maintained parks and scenic walking paths throughout the community provide convenient, direct access to Goderich's waterfront and town beach, allowing residents to fully embrace the relaxed lakeside lifestyle.

MLS®:
X13447956
Taxes
$7,562(2025)
Lot Size
8,451 SQFT
Type
Single-Family Home
Style
Bungalow
County
Huron County
Community
Goderich (Town)

Listed By

K.J. Talbot Realty Incorporated
Source
PropTX - IDX
Last checked Aug 28 2026 at 6:53 PM EDT
Bathroom Details
Interior Features
  • Water Heater
  • Auto Garage Door Remote
  • Air Exchanger
  • Primary Bedroom - Main Floor
Property Features
  • Fireplace: Natural Gas
  • Fireplace: Freestanding
  • Fireplace: Rec Room
  • Foundation: Poured Concrete
Heating and Cooling
  • Forced Air
  • Central Air
Basement Information
  • Finished
  • Full
Pool Information
  • None
Exterior Features
  • Brick Veneer
  • Roof: Asphalt Shingle
Utility Information
  • Sewer: Sewer
  • Fuel: Gas
  • Energy: Energy Certificate: No
Garage
  • Attached
Parking
  • Private
Stories
  • 1
Powered by Walk Score®
Disclaimer: Copyright 2026 Toronto IDX. All rights reserved. This information is deemed reliable, but not guaranteed. The information being provided is for consumers’ personal, non-commercial use and may not be used for any purpose other than to identify prospective properties consumers may be interested in purchasing. Data last updated 8/28/26 11:53

