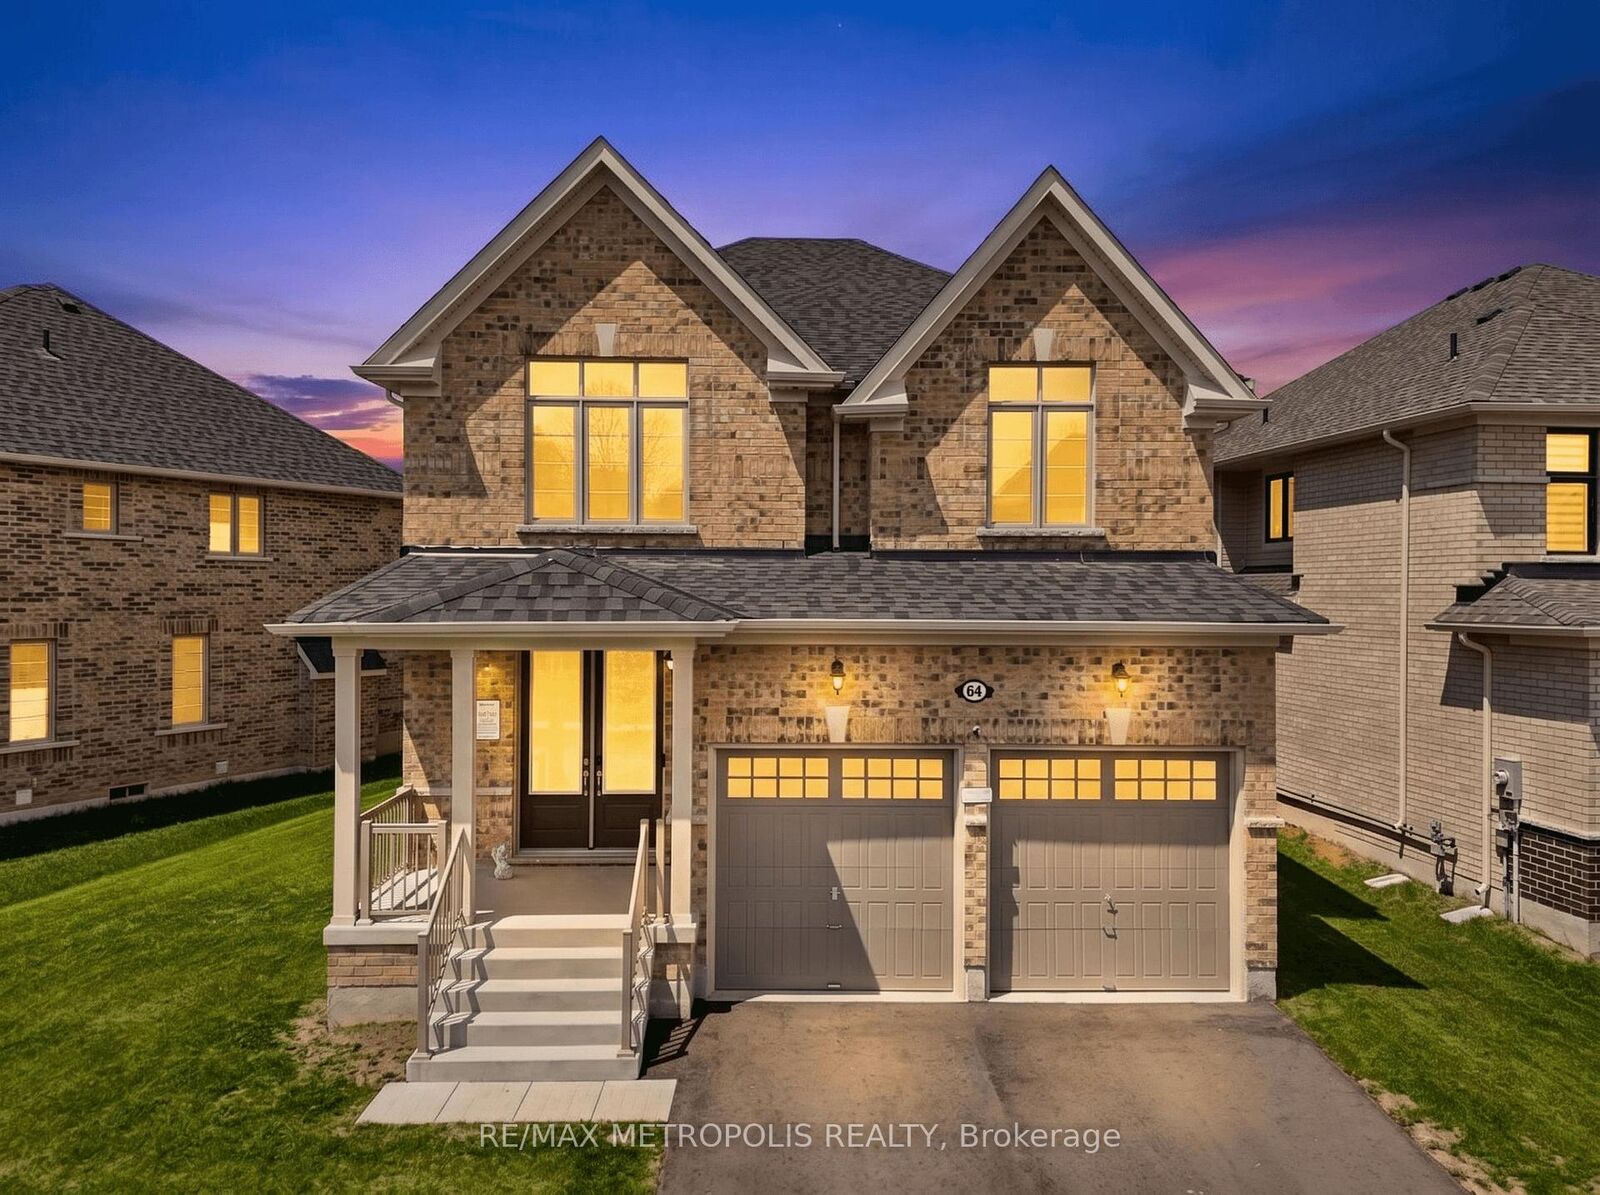
64 Big Canoe Drive Georgina, ON L0E 1R0
Listing Courtesy of: PropTX - IDX / Listed By: Re/Max Metropolis Realty

  64 Big Canoe Drive Georgina, ON L0E 1R0

Active
$1,099,999 (CAD)

4
BED
4
BATH
2500-3000
SQFT

Description

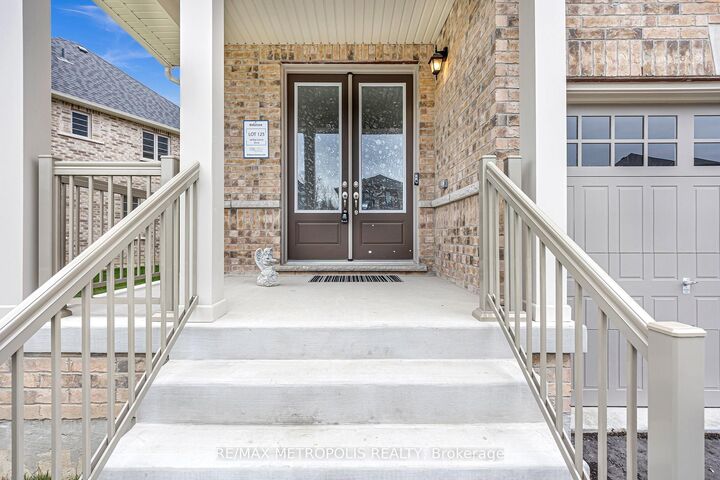
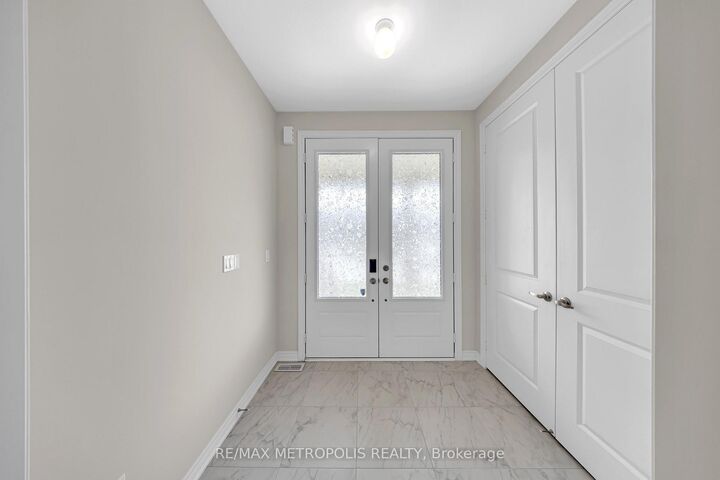
Welcome to the stunning home located in a quiet and upcoming neighbourhood in Sutton. Step into a thoughtfully designed main floor that perfectly blends comfort and functionality, featuring a convenient powder room, direct access to the double-car garage, a spacious dining room, and a warm, inviting family room ideal for relaxing or entertaining guests. The open-concept layout creates a seamless flow throughout the home, while the beautifully upgraded eat-in kitchen showcases brand-new stainless steel appliances, elegant granite countertops, abundant cabinetry, and a generous breakfast bar perfect for casual meals or morning coffee. A walkout from the kitchen leads to a sun-filled backyard with all-day exposure - an ideal setting for summer BBQs, outdoor dining, gardening, or simply unwinding with family and friends.The second level offers 4 spacious bedrooms, each featuring generous closet space, large windows that fill the rooms with natural light, and beautifully designed washrooms throughout. Added convenience comes with the second-floor laundry room, making everyday living effortless. The primary retreat features his-and-hers walk-in closets, creating a luxurious and functional private space. A thoughtfully designed Jack and Jill bathroom with separate entry doors provides direct access from adjoining bedrooms, offering the perfect balance of privacy, comfort, and smart functionality for growing families. Enjoy the charm of small-town living while being just minutes to Lake Simcoe, Highway 48, and quick access to Hwy 404 for effortless commuting.

MLS®:
N13156042
Taxes
$6,755(2025)
Type
Single-Family Home
Style
2-Storey
County
Regional Municipality of York
Community
Sutton & Jackson's Point

Listed By

Re/Max Metropolis Realty
Source
PropTX - IDX
Last checked Aug 28 2026 at 4:22 PM EDT
Bathroom Details
Interior Features
  • Other
Property Features
  • Fireplace: Family Room
  • Foundation: Poured Concrete
Heating and Cooling
  • Forced Air
  • None
Basement Information
  • Unfinished
Pool Information
  • None
Exterior Features
  • Brick
  • Roof: Unknown
Utility Information
  • Sewer: Sewer
  • Fuel: Gas
  • Energy: Energy Certificate: No
Garage
  • Attached
Parking
  • Available
Stories
  • 2

Listing Price History

Date
Event
Price
% Change
$ (+/-)
Jul 28, 2026
Price Changed
$1,099,999
-5%
-$59,001
Powered by Walk Score®
Disclaimer: Copyright 2026 Toronto IDX. All rights reserved. This information is deemed reliable, but not guaranteed. The information being provided is for consumers’ personal, non-commercial use and may not be used for any purpose other than to identify prospective properties consumers may be interested in purchasing. Data last updated 8/28/26 09:22

