
Listing Courtesy of: PropTX - IDX / Listed By: Melanie Ward, Century 21 Heritage Group Ltd. Brokerage
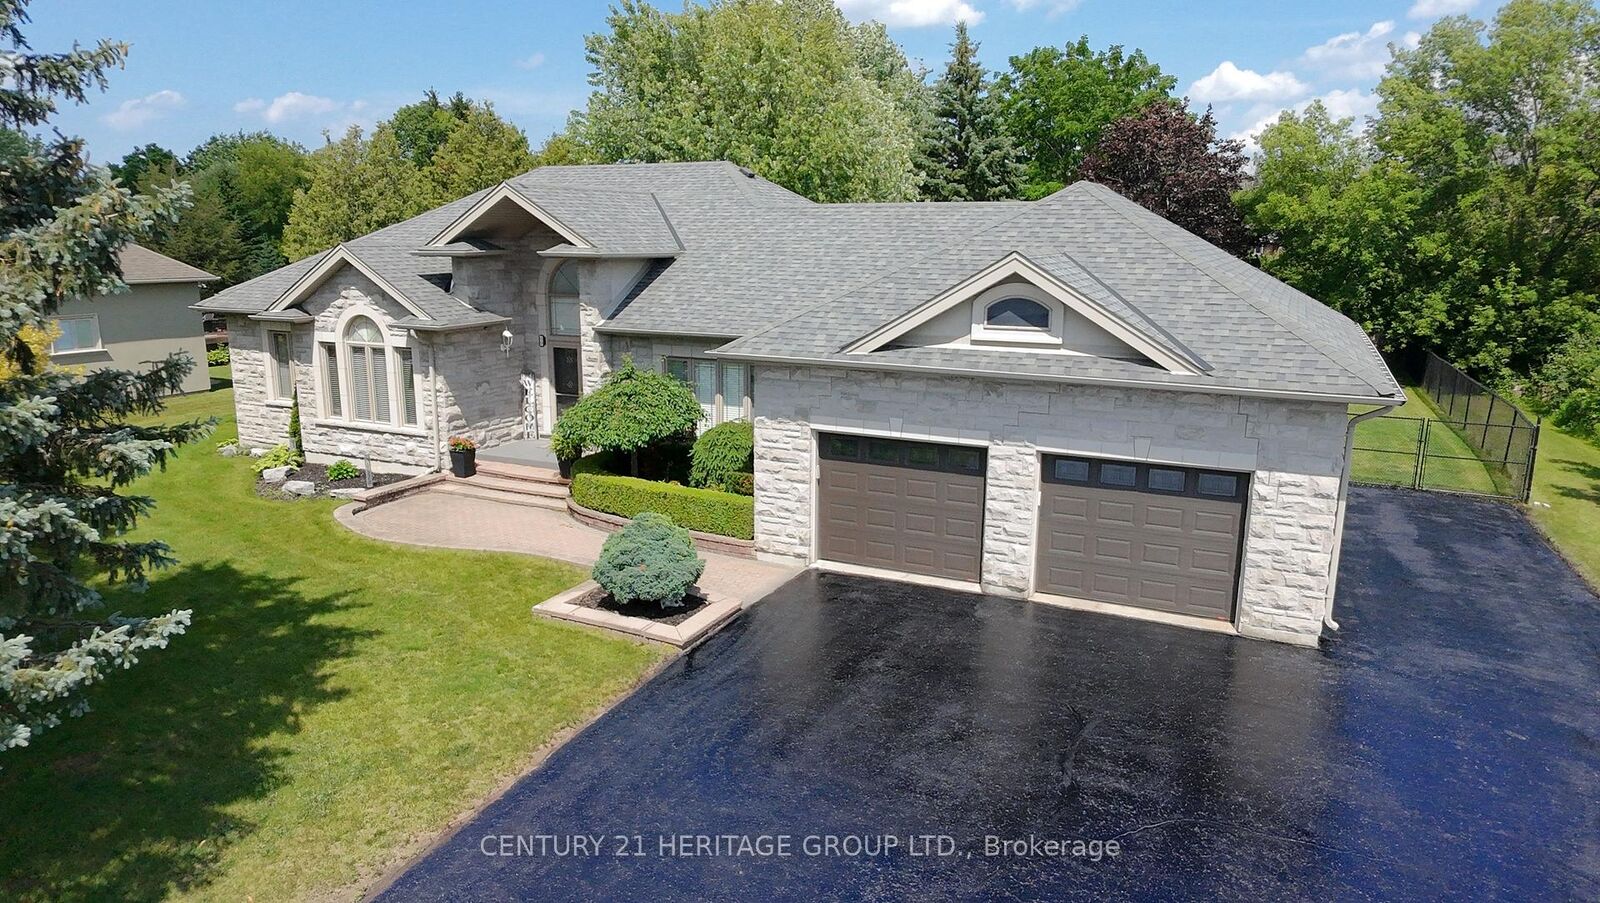
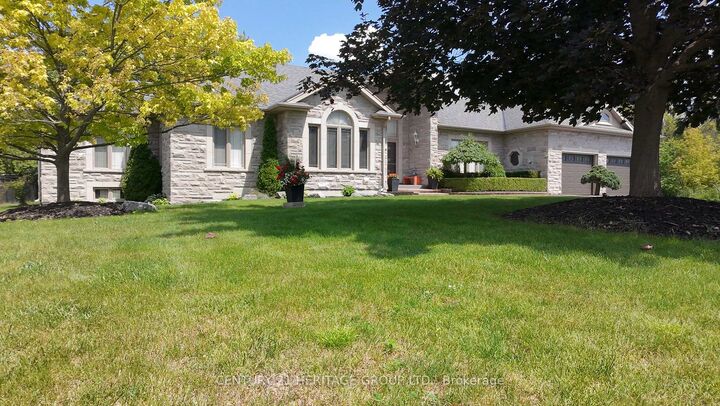
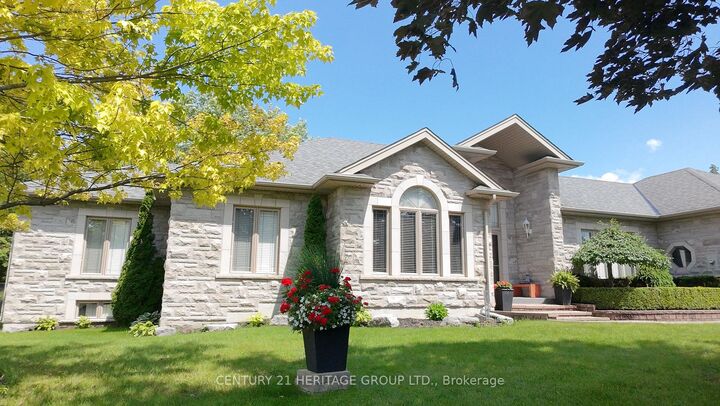
49 Shore Crescent Georgina, ON L0E 1S0
Active
$1,499,900 (CAD)

MLS®:
N13693360
N13693360
Taxes
$7,994(2025)
$7,994(2025)
Type
Single-Family Home
Single-Family Home
Style
Bungalow
Bungalow
County
Regional Municipality of York
Regional Municipality of York
Community
Historic Lakeshore Communities
Historic Lakeshore Communities
Listed By
Melanie Ward, Century 21 Heritage Group Ltd. Brokerage
Source
PropTX - IDX
Last checked Aug 28 2026 at 2:05 PM EDT
PropTX - IDX
Last checked Aug 28 2026 at 2:05 PM EDT
Bathroom Details
Interior Features
- Central Vacuum
- Auto Garage Door Remote
- In-Law Suite
- Primary Bedroom - Main Floor
Property Features
- Fireplace: Natural Gas
- Foundation: Poured Concrete
- Foundation: Steel Frame
Heating and Cooling
- Forced Air
- Central Air
Basement Information
- Finished
Pool Information
- None
Exterior Features
- Brick
- Stone
- Roof: Asphalt Shingle
Utility Information
- Sewer: Sewer
- Fuel: Gas
- Energy: Energy Certificate: No
Garage
- Attached
Parking
- Private
Stories
- 1
Disclaimer: Copyright 2026 Toronto IDX. All rights reserved. This information is deemed reliable, but not guaranteed. The information being provided is for consumers’ personal, non-commercial use and may not be used for any purpose other than to identify prospective properties consumers may be interested in purchasing. Data last updated 8/28/26 07:05


Description