277-279 Annshiela Drive Georgina, ON L4P 3A6
Listing Courtesy of: PropTX - IDX / Listed By: Your Home Sold Guaranteed Realty Imperium

  277-279 Annshiela Drive Georgina, ON L4P 3A6

Active
$1,200,000 (CAD)
3
BED
2
BATH
1100-1500
SQFT

Description

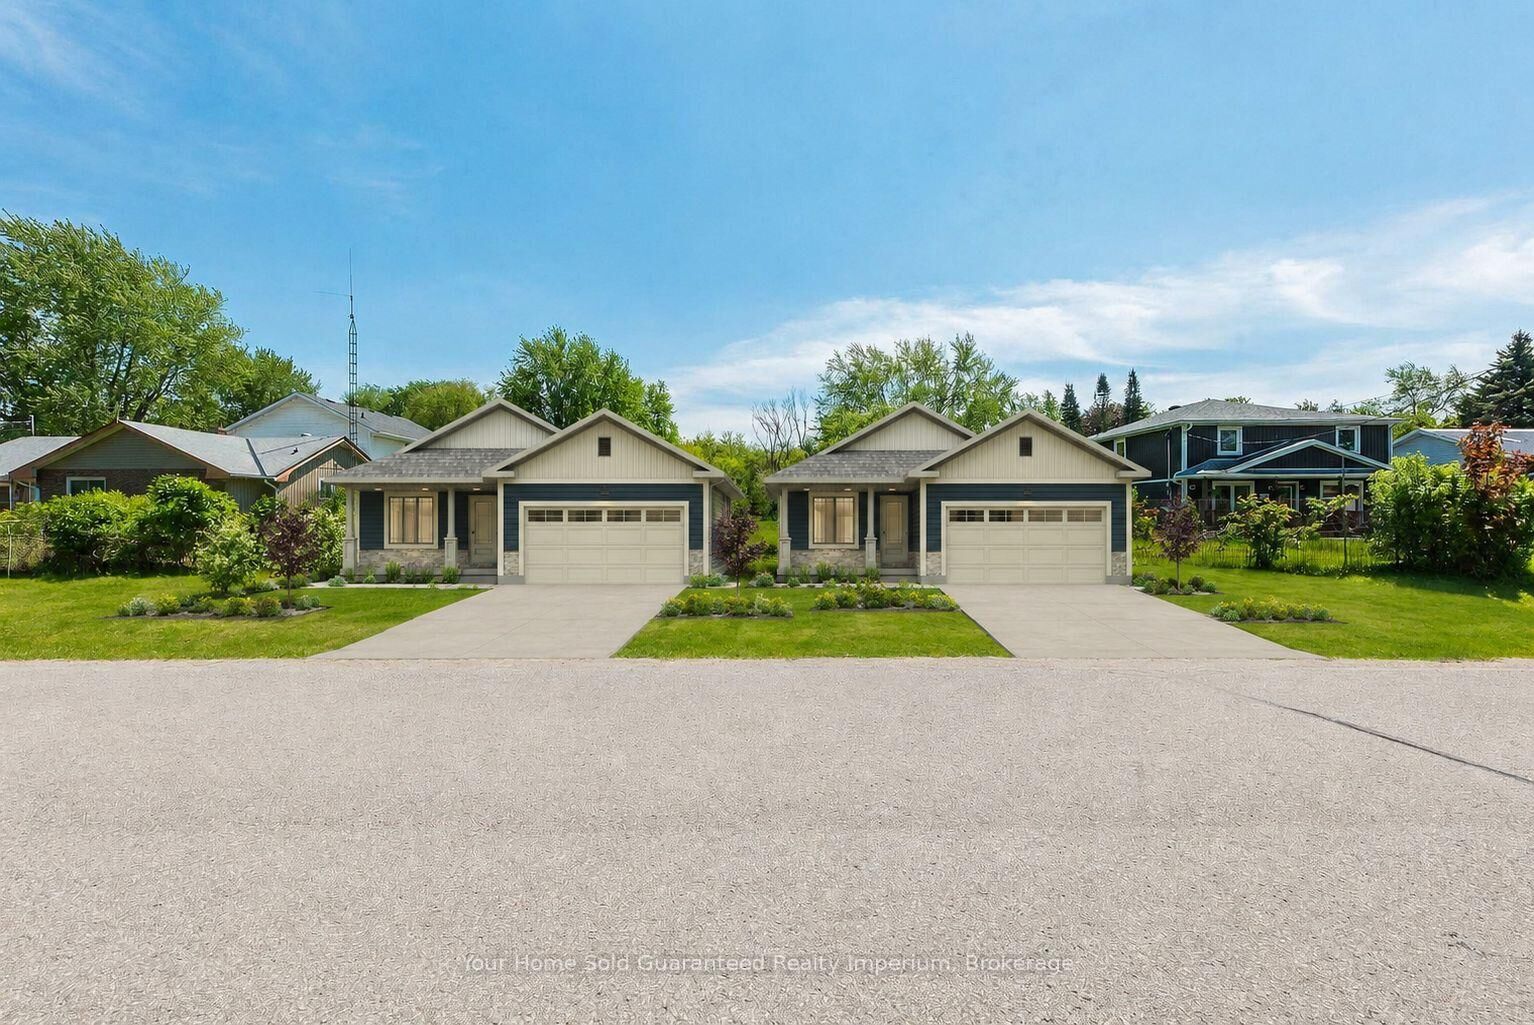
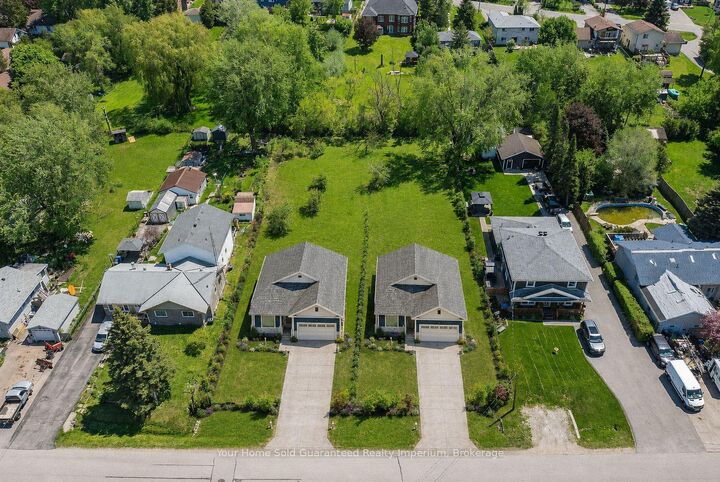
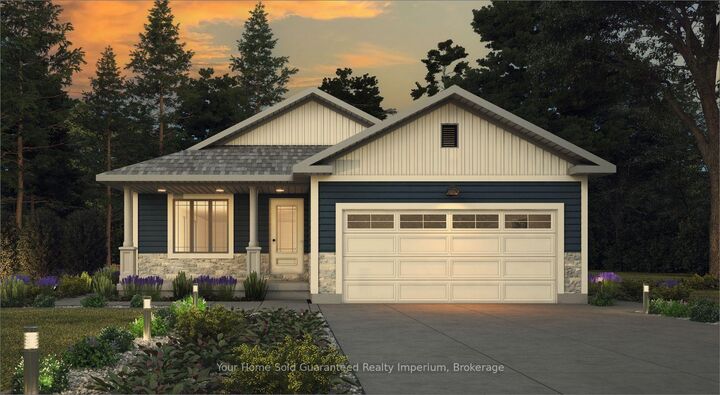
Exceptional new-home opportunity at 277-279 Annshiela Drive in Keswick. Offered at $1,200,000, this proposed package includes one approximately 60-foot lot together with a new Royal Homes Lynden bungalow, subject to severance approval, permits, site conditions, final specifications and all applicable approvals. The Lynden is a thoughtfully designed 1,414 sq. ft. bungalow offering three bedrooms, two bathrooms, a spacious great room, an efficient kitchen with a generous pantry and a private ensuite for the primary bedroom.The entire property comprises approximately 0.642 acres (27,953 sq. ft.), with 120.1 feet of frontage and 231.21 feet of depth. The proposed plan is to create two approximately 60-foot residential lots. The property has not yet been severed; therefore, any purchase involving an individual lot will be conditional upon completion and approval of the severance.Additional purchase options may be available at separately negotiated prices, including one future vacant 60-foot lot without a home, the second future 60-foot lot with a proposed Royal Homes package, or the entire property.Located in an established Keswick neighbourhood close to schools, parks, shopping, Highway 404 and the beaches and marinas of Lake Simcoe's Cook's Bay. Zoned R1 Residential. The lots are currently unserviced, with utilities available on the street.All images depicting houses are artist's renderings illustrating the proposed development concept. No new house is currently constructed on the property.

MLS®:
N13689870
Taxes
$5,742(2025)
Lot Size
0.64 acres
Type
Single-Family Home
Style
Bungalow
County
Regional Municipality of York
Community
Keswick South

Listed By

Your Home Sold Guaranteed Realty Imperium
Source
PropTX - IDX
Last checked Aug 28 2026 at 12:03 PM EDT
Bathroom Details
Interior Features
  • None
Property Features
  • Foundation: Concrete
Heating and Cooling
  • Forced Air
  • Central Air
Basement Information
  • Unfinished
Pool Information
  • None
Exterior Features
  • Vinyl Siding
  • Stone
  • Roof: Asphalt Shingle
Utility Information
  • Sewer: Sewer
  • Fuel: Other
  • Energy: Energy Certificate: No
Garage
  • Built-In
Parking
  • Private
Stories
  • 1
Powered by Walk Score®
Disclaimer: Copyright 2026 Toronto IDX. All rights reserved. This information is deemed reliable, but not guaranteed. The information being provided is for consumers’ personal, non-commercial use and may not be used for any purpose other than to identify prospective properties consumers may be interested in purchasing. Data last updated 8/28/26 05:03

