24082 Warden Avenue Georgina, ON L4P 3E9
Listing Courtesy of: PropTX - IDX / Listed By: Re/Max All-Stars Team Trevor Realty

  24082 Warden Avenue Georgina, ON L4P 3E9

Active
$724,900 (CAD)

3
BED
2
BATH
1500-2000
SQFT

Description

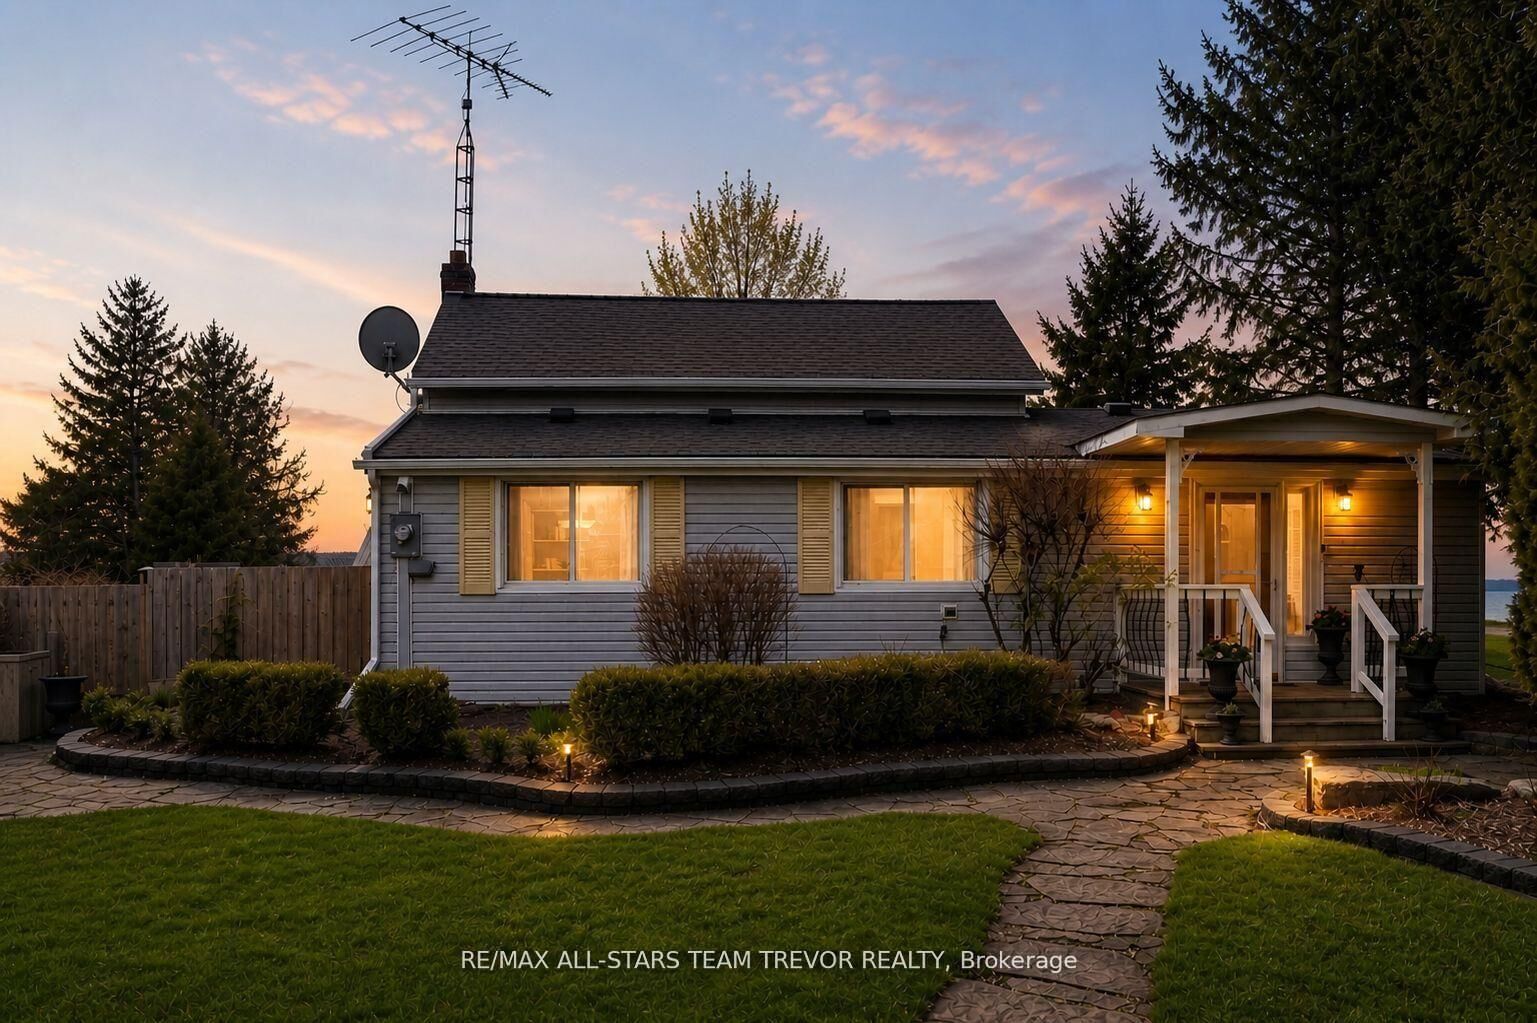
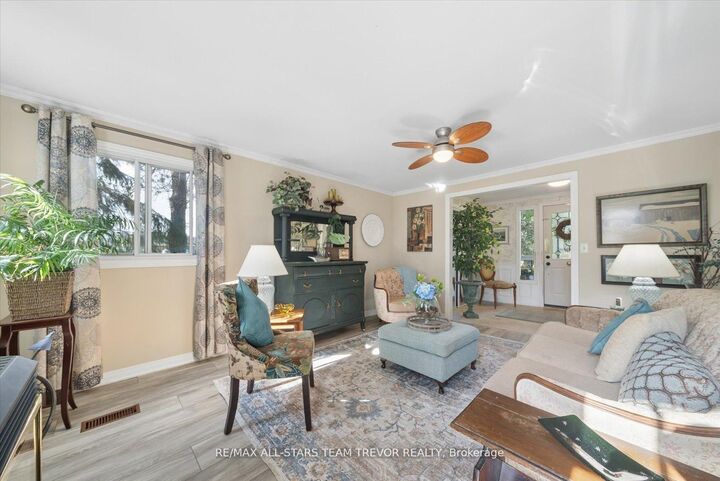
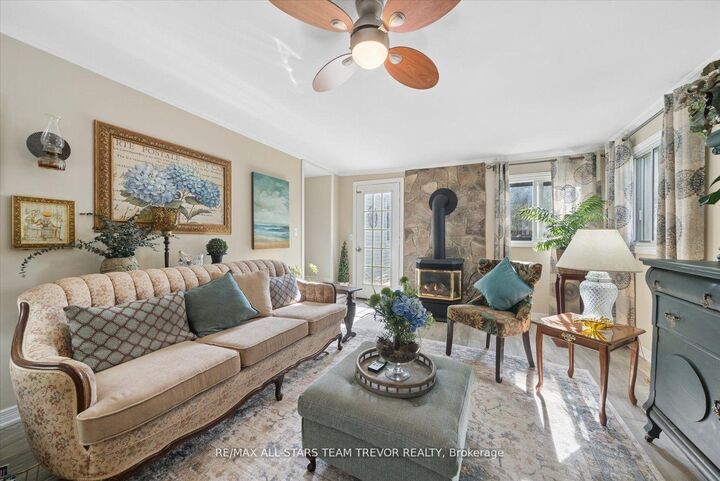
This unique property offers a rare opportunity to own a piece of history combined with extensive modern mechanical upgrades. Situated on a sprawling 1/3 acre measuring approximately 70' x 220', the charming 1870 residence features a 1.5-storey layout with additions. The home has been meticulously maintained, boasting a newer drilled well (2018), 200-amp electrical service, & comprehensive water treatment system including a softener (2020) & owned electric water heater (2023). Significant structural investments include fiberglass-asphalt shingles (2022), & new fascia/eavestroughs (2026). The interior provides a spacious & functional floor plan with primary rooms featuring newer vinyl plank flooring & bedrooms updated with fresh carpet (2024). The home consists of 3 bedrooms, with a 4 piece bathroom on the main level & a 3 piece bathroom upstairs featuring a new shower stall (2026). Living spaces include a formal dining room, office, & family room, while the living room offers a cozy atmosphere with a gas fireplace. The kitchen & dinette are equipped with a suite of Whirlpool appliances (2020). Comfort is ensured year-round with a forced air natural gas furnace & central air conditioning (both 2026), supported by a sump pump system featuring a backflow preventer & backup pump (2025). Security & convenience are paramount, as the property includes a wired 4 camera security system with DVR, Ring camera, & Firman portable generator. The exterior is designed for relaxation & entertainment, featuring 3 pressure-treated decks & a 15' round above-ground pool with a brand-new liner & skimmer. The fully fenced rear yard is a landscaped oasis complete with perennial gardens & a small ornamental pond. Additional amenities include natural gas barbecue connection, paved circular laneway with parking for 10 vehicles (resealed 2025), & versatile outbuildings including an attached shed & a steel-clad outbuilding equipped with hydro & cement floors.

MLS®:
N13246426
Taxes
$3,205(2025)
Type
Single-Family Home
Style
2-Storey
County
Regional Municipality of York
Community
Belhaven

Listed By

Re/Max All-Stars Team Trevor Realty
Source
PropTX - IDX
Last checked Aug 28 2026 at 10:48 AM EDT
Bathroom Details
Interior Features
  • Water Softener
  • Sump Pump
  • Water Heater Owned
  • Primary Bedroom - Main Floor
Property Features
  • Fireplace: Natural Gas
  • Foundation: Stone
Heating and Cooling
  • Forced Air
  • Central Air
Basement Information
  • Half
Pool Information
  • Above Ground
Exterior Features
  • Vinyl Siding
  • Roof: Asphalt Shingle
Utility Information
  • Sewer: Septic
  • Fuel: Gas
  • Energy: Energy Certificate: No
Garage
  • None
Parking
  • Private
  • Circular Drive
Stories
  • 2
Powered by Walk Score®
Disclaimer: Copyright 2026 Toronto IDX. All rights reserved. This information is deemed reliable, but not guaranteed. The information being provided is for consumers’ personal, non-commercial use and may not be used for any purpose other than to identify prospective properties consumers may be interested in purchasing. Data last updated 8/28/26 03:48

