209 Danny Wheeler Boulevard Georgina, ON L4P 0J7
Listing Courtesy of: PropTX - IDX / Listed By: Keller Williams Realty Centres

  209 Danny Wheeler Boulevard Georgina, ON L4P 0J7

Active
$1,299,999 (CAD)
5
BED
4
BATH
3500-5000
SQFT

Description

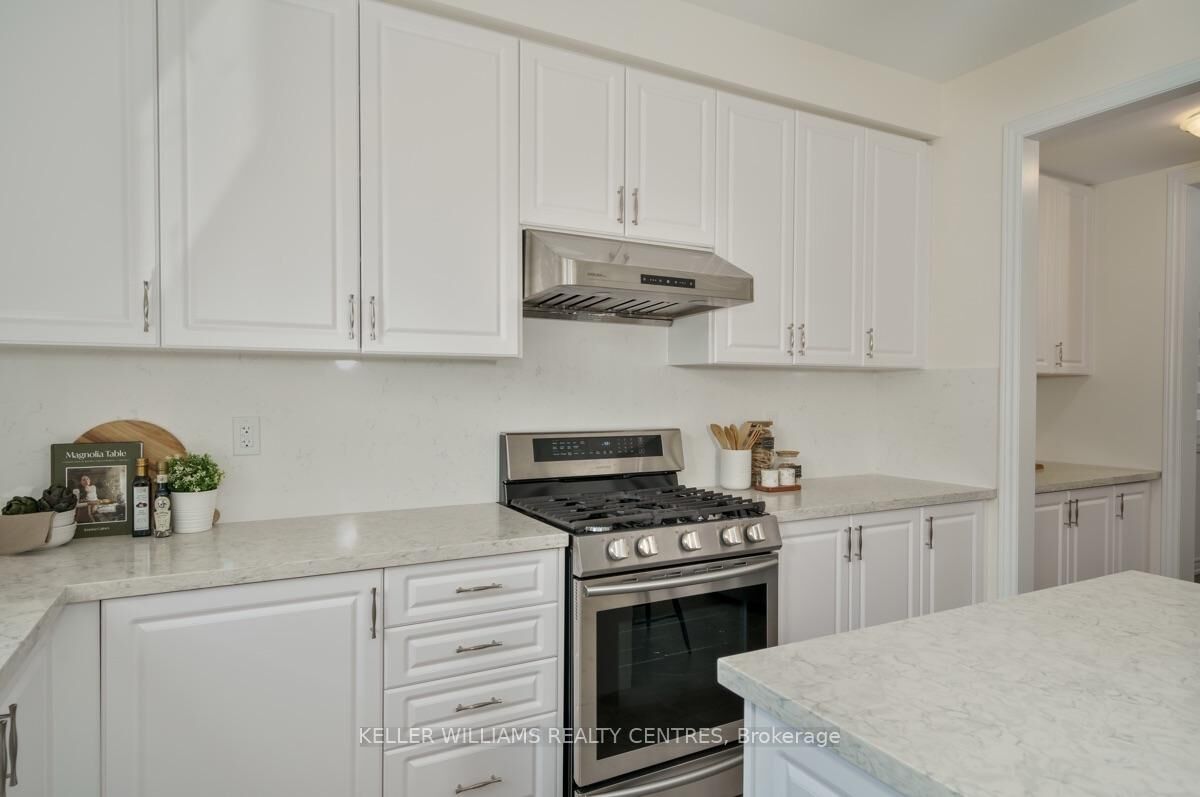
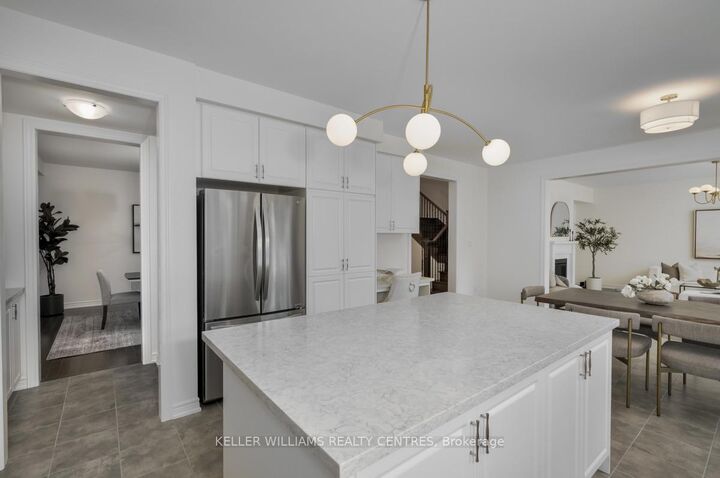
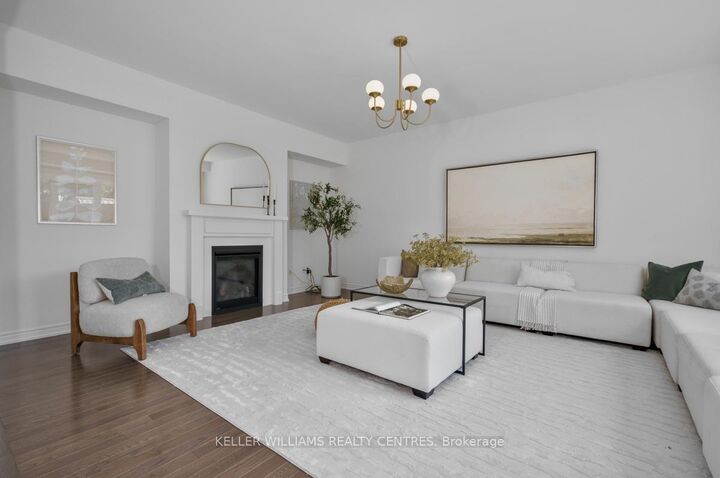
Welcome to 209 Danny Wheeler Blvd, a meticulously maintained and lovingly cared for 5-bedroom, 4-bathroom home with anattached 3-car tandem double-door garage situated on an executive 50' by 115' lot with a fully-fenced yard and a stone façadefor stunning curb appeal in the highly-sought after Georgina Heights by Treasure Hill.Built in 2020, this Glenview model floor plan features 4,062 square foot living space featuring countless luxurious upgrades suchas Hickory hardwood floors, modern Quartz countertops, stainless steel appliances, solid-core doors and cabinetry, a main floorhome office, and formal dining and living rooms after being welcomed by the stunning two-story grand foyer.Ascend the stunning solid oak staircase accented by wrought-iron banisters to the second level where five spacious bedroomsand a convenient second-floor laundry room await. Retreat to the spacious primary suite that features a massive walk-in closetand a spa-inspired six-piece ensuite complete with a double vanity, private water closet, oversized soaker tub and framelessglass shower. Four additional bedrooms (totalling five), each with a private walk-in closet and direct access to semi-ensuite bathrooms with enclosed toilets and baths provide the ideal layout for growing or multi-generational families.Located in the charming lakeside town of Georgina on the shores of Cook's Bay on the picturesque Lake Simcoe, this spectacular home is a stone's throw away from beaches, golf courses, marinas, parks, shopping, restaurants and excellent schools through the York Region District Public and Catholic School Boards. Come experience the perfect balance of small-town charm, lakeside living and exceptional pride of ownership.

MLS®:
N13568832
Taxes
$9,304(2025)
Type
Single-Family Home
Style
2-Storey
County
Regional Municipality of York
Community
Keswick North

Listed By

Keller Williams Realty Centres
Source
PropTX - IDX
Last checked Aug 28 2026 at 10:01 AM EDT
Bathroom Details
Interior Features
  • Central Vacuum
  • Water Heater
  • Auto Garage Door Remote
  • Air Exchanger
  • Water Meter
  • Separate Hydro Meter
  • Erv/Hrv
Property Features
  • Fireplace: Natural Gas
  • Fireplace: Family Room
  • Foundation: Poured Concrete
Heating and Cooling
  • Forced Air
  • Central Air
Basement Information
  • Unfinished
  • Development Potential
Pool Information
  • None
Exterior Features
  • Brick
  • Stone
  • Roof: Asphalt Shingle
Utility Information
  • Sewer: Sewer
  • Fuel: Gas
  • Energy: Energy Certificate: No
Garage
  • Attached
Parking
  • Private Double
Stories
  • 2
Powered by Walk Score®
Disclaimer: Copyright 2026 Toronto IDX. All rights reserved. This information is deemed reliable, but not guaranteed. The information being provided is for consumers’ personal, non-commercial use and may not be used for any purpose other than to identify prospective properties consumers may be interested in purchasing. Data last updated 8/28/26 03:01

