132 Cook's Bay Drive Georgina, ON L4P 1M7
Listing Courtesy of: PropTX - IDX / Listed By: Property.ca Inc.

  132 Cook's Bay Drive Georgina, ON L4P 1M7

Active
$3,249,888 (CAD)
4
BED
6
BATH
3000-3500
SQFT

Description

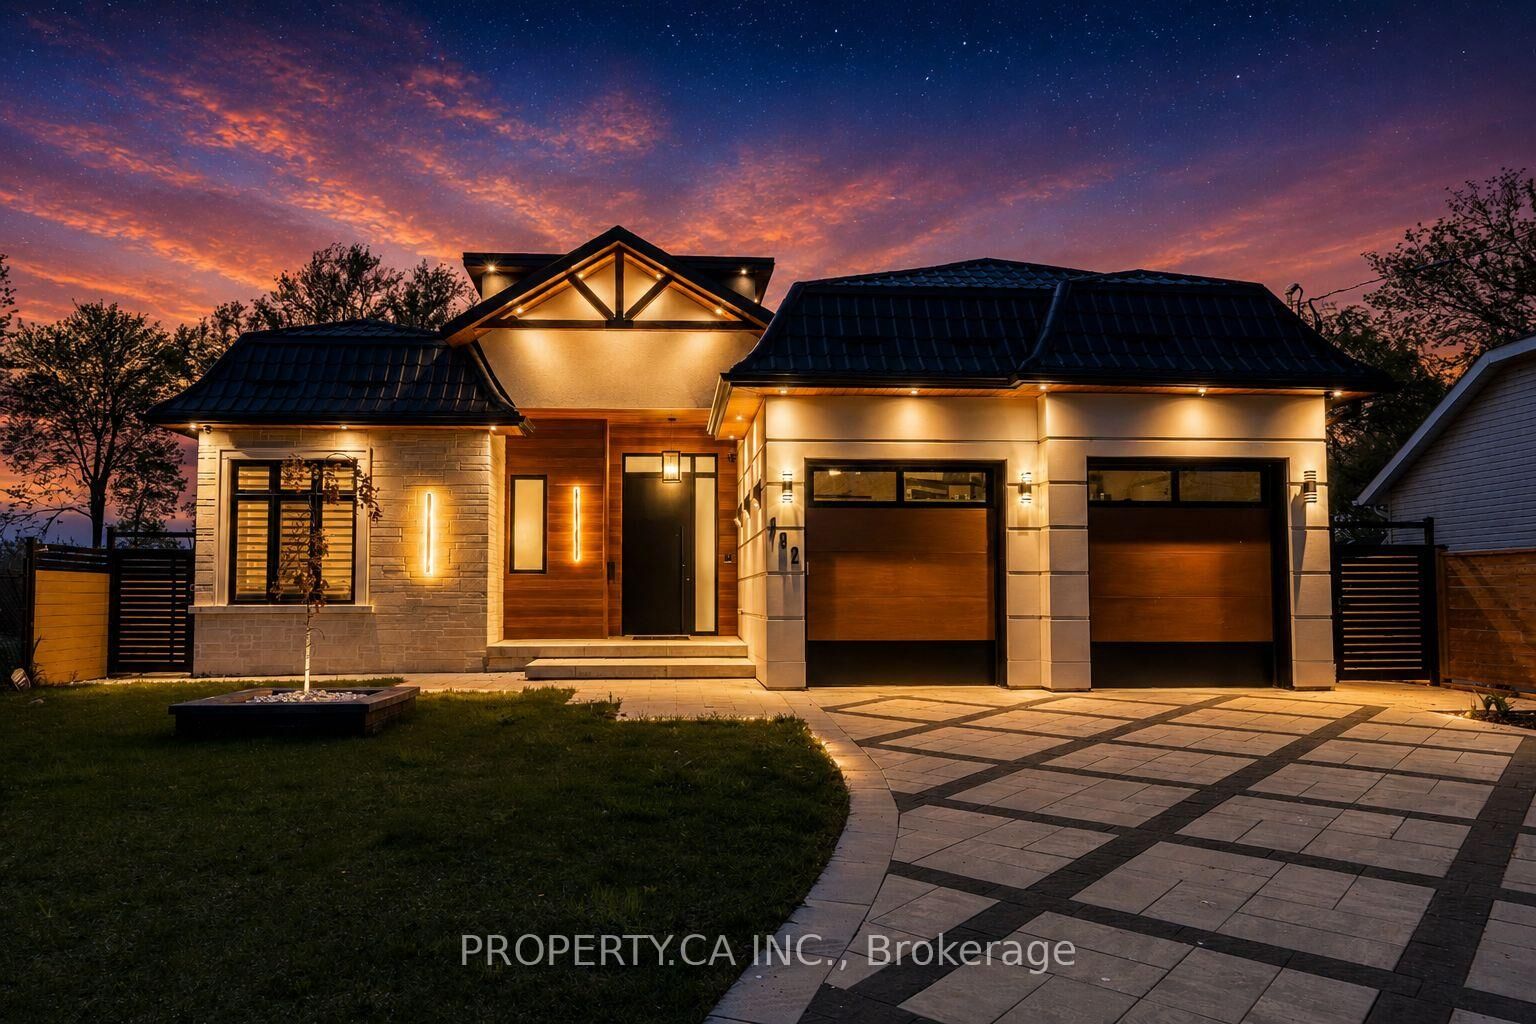
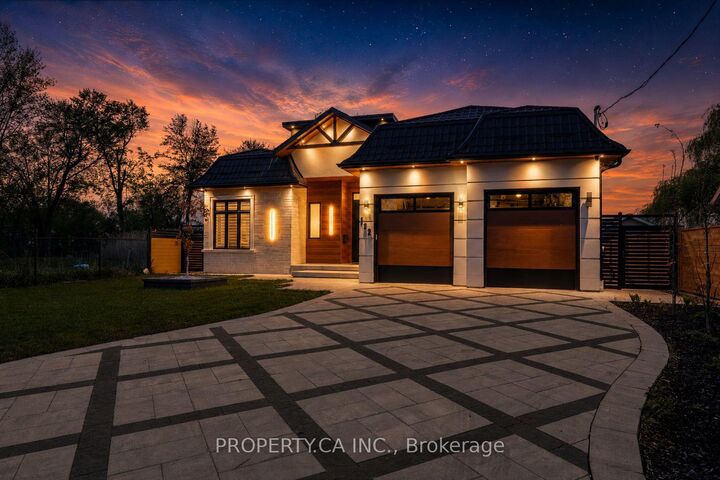
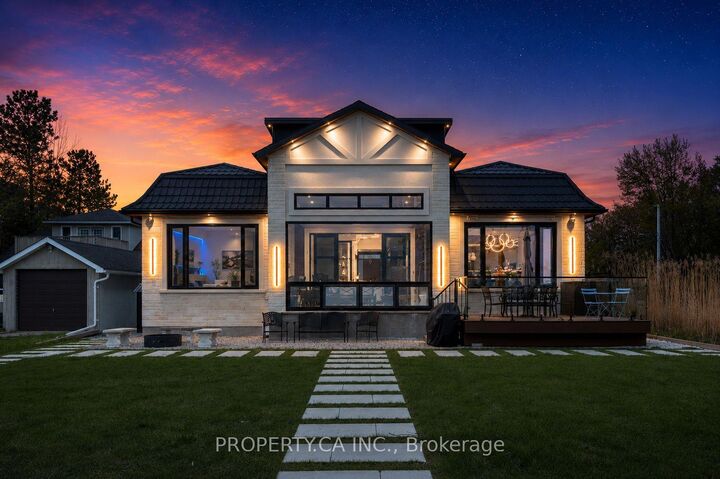
Welcome to your luxury waterfront retreat, just under an hour from Toronto. 132 Cook's Bay Drive is a fully custom-built bungalow offering over 3,000 sq ft of single-level living on the shores of Lake Simcoe in Georgina where finishes, systems and setting align. A one-of-a-kind custom 8'x15' picture window frames the lake like living artwork in the open-concept great room, anchored by a custom natural-stone fireplace, coffered ceilings, pot lights and in-ceiling speakers. Wood-look heated porcelain tile, heated engineered hardwood and warm natural-wood and stone accents run throughout, while customizable RGB lighting lets you tune the entire home. The chef's kitchen centres on a massive natural-stone waterfall island and matching stone bar with custom glass display shelving, integrated lighting and a full Electrolux suite - plus a separate second kitchen and a formal dining room for entertaining. The primary suite is a true lakeside retreat with water-facing windows: custom lit bed frame, automatic roller shades, a spa-style soaker tub, his-and-hers quartz vanity, smart toilet and a showroom-style walk-in closet. All four bedrooms have private ensuites and walk-in closets. Engineered to run effortlessly: dual-source heating (furnace +room-by-room in-floor), steam humidifier, energy-saving hot-water storage, central vac, steam sauna, heated snow-melt driveway, full sprinkler system and Ethernet in every room. Aluminum/metal-shingle roof, 10' aluminum heavy duty front door, and an oversized garage with storage mezzanine and walk-up attic access. Outside, over $150,000 invested in natural stone and a permanent private wooden dock by the water with a boat lift, composite deck with glass railing and awning, fire-pit with stone seating. Rough-ins are in place for a waterfront swim-up pool (240A/60A + concrete slabs) and an electric-and-gas backup generator. A rare turn-key lakefront offering. Move in and live on the water.

MLS®:
N13247252
Taxes
$15,070(2025)
Type
Single-Family Home
Style
Sidesplit 3
Views
Lake
County
Regional Municipality of York
Community
Keswick North

Listed By

Property.ca Inc.
Source
PropTX - IDX
Last checked Aug 29 2026 at 2:09 AM EDT
Bathroom Details
Interior Features
  • Central Vacuum
  • Built-In Oven
  • Bar Fridge
  • Water Heater
  • Steam Room
  • Auto Garage Door Remote
  • Carpet Free
  • Separate Heating Controls
  • In-Law Capability
  • Storage Area Lockers
  • Primary Bedroom - Main Floor
Property Features
  • Fireplace: Family Room
  • Fireplace: Electric
  • Foundation: Unknown
Heating and Cooling
  • Forced Air
  • Central Air
Pool Information
  • None
Exterior Features
  • Brick
  • Metal/Steel Siding
  • Roof: Shingles
  • Roof: Metal
  • Roof: Flat
Utility Information
  • Sewer: Sewer
  • Fuel: Electric
  • Energy: Energy Certificate: No
Garage
  • Built-In
Parking
  • Private

Listing Price History

Date
Event
Price
% Change
$ (+/-)
Aug 08, 2026
Price Changed
$3,249,888
-8%
-$279,000
Powered by Walk Score®
Disclaimer: Copyright 2026 Toronto IDX. All rights reserved. This information is deemed reliable, but not guaranteed. The information being provided is for consumers’ personal, non-commercial use and may not be used for any purpose other than to identify prospective properties consumers may be interested in purchasing. Data last updated 8/28/26 19:09

