
Listing Courtesy of: PropTX - IDX / Listed By: Re/Max Hallmark York Group Realty Ltd.
116 Fairwood Drive Georgina, ON L4P 3Y1
Active
$849,000 (CAD)
OPEN HOUSE TIMES
-
OPENSun, Aug 302:00 pm - 4:00 pm

Description
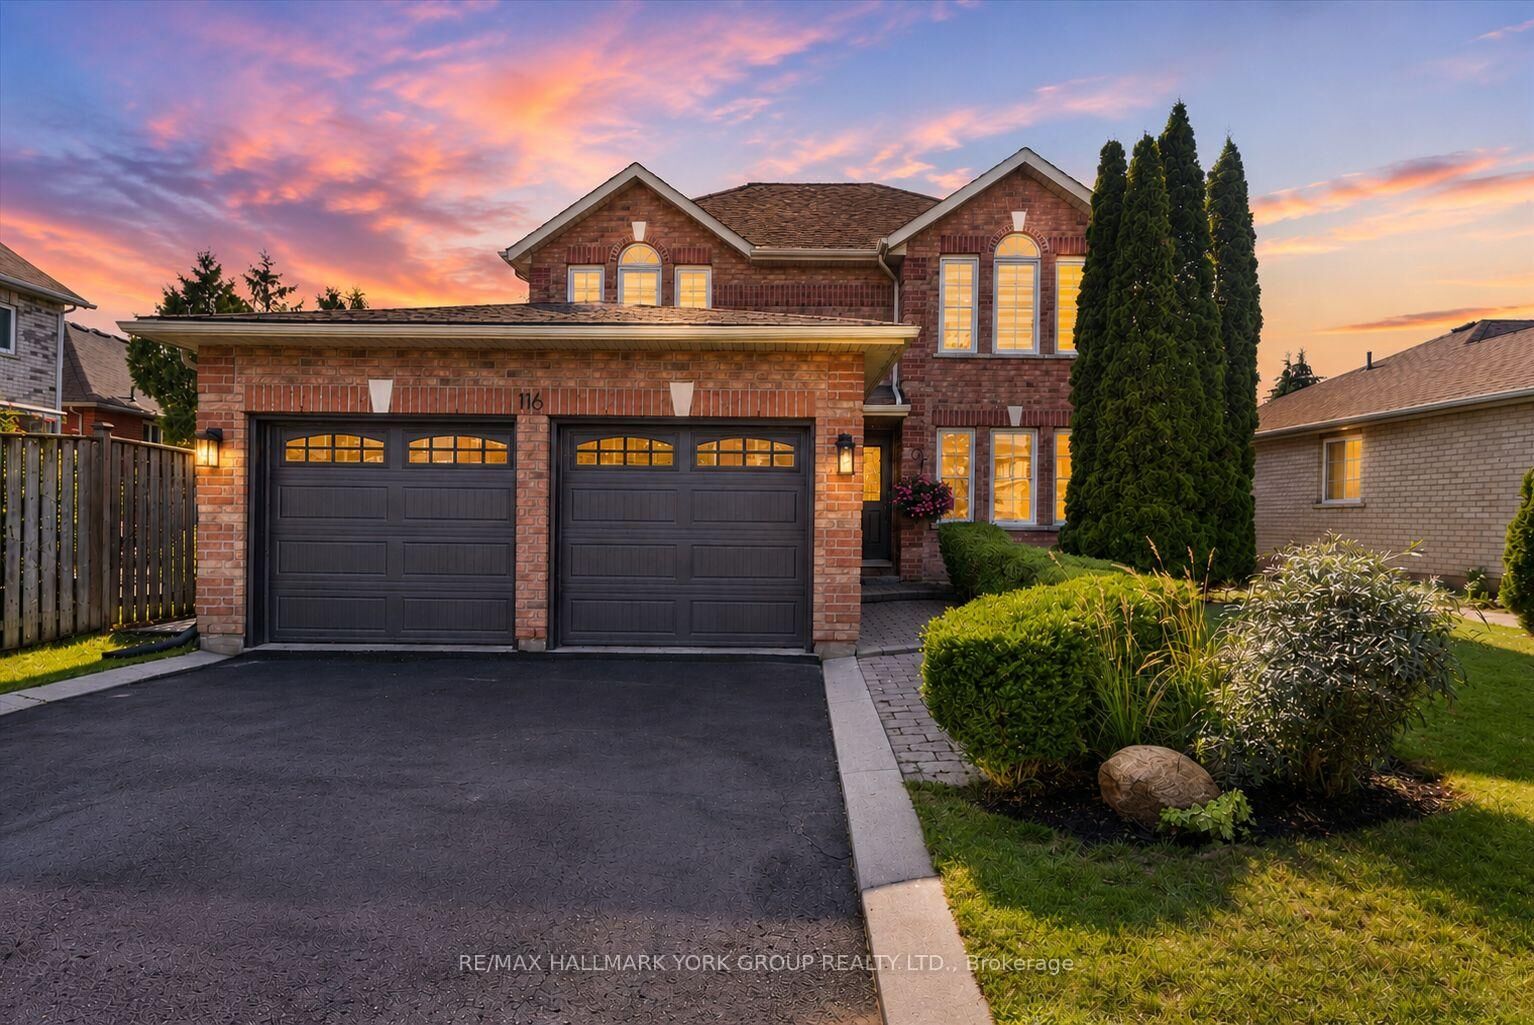
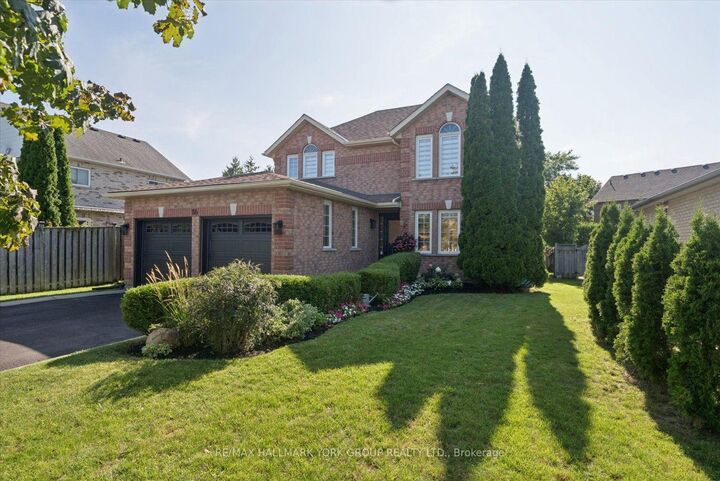
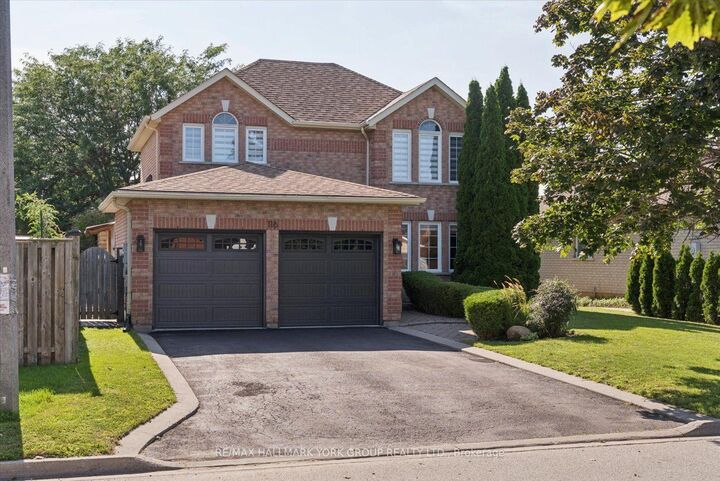
Welcome home to 116 Fairwood Drive, a beautifully updated 2-storey detached gem tucked into desirable Keswick South. From the moment you walk in, sunlight pours across brand-new engineered hardwood, smooth ceilings, and recessed lighting - an open layout designed for everyday living and effortless entertaining.The show-stopping kitchen has been fully refreshed with new cabinetry, sleek counters, a breakfast bar, and stainless steel appliances, flowing seamlessly out to a sprawling deck made for summer nights. A striking new staircase with custom banister anchors the home, leading to three generous bedrooms upstairs, including a primary retreat with a 4-piece ensuite and dual walk-in closets. Downstairs, the partially finished lower level offers a flexible fourth bedroom and a 3-piece bath - ideal for guests, in-laws, or a home office. Out back, your private, fully fenced yard delivers true resort-style living: a multi-tier deck, gazebo, and mature landscaping create the perfect backdrop for entertaining or unwinding. Add a double car garage, a long driveway with no sidewalk (parking for 6!), and a location just steps to top-rated schools, parks, transit, shopping, and the shores of Lake Simcoe - plus quick access to Hwy 404 - and you've found a home that truly has it all.
MLS®:
N13695984
N13695984
Taxes
$5,548(2025)
$5,548(2025)
Type
Single-Family Home
Single-Family Home
Style
2-Storey
2-Storey
County
Regional Municipality of York
Regional Municipality of York
Community
Keswick South
Keswick South
Listed By
Re/Max Hallmark York Group Realty Ltd.
Source
PropTX - IDX
Last checked Aug 28 2026 at 1:06 PM EDT
PropTX - IDX
Last checked Aug 28 2026 at 1:06 PM EDT
Bathroom Details
Interior Features
- None
Property Features
- Foundation: Unknown
Heating and Cooling
- Forced Air
- Central Air
Basement Information
- Full
- Partially Finished
Pool Information
- None
Exterior Features
- Brick
- Roof: Asphalt Shingle
Utility Information
- Sewer: Sewer
- Fuel: Gas
- Energy: Energy Certificate: No
Garage
- Attached
Stories
- 2
Disclaimer: Copyright 2026 Toronto IDX. All rights reserved. This information is deemed reliable, but not guaranteed. The information being provided is for consumers’ personal, non-commercial use and may not be used for any purpose other than to identify prospective properties consumers may be interested in purchasing. Data last updated 8/28/26 06:06

