
Listing Courtesy of: PropTX - IDX / Listed By: Farquharson Realty Limited
113 George Road Georgina, ON L0E 1R0
Active
$929,000 (CAD)
OPEN HOUSE TIMES
-
OPENSun, Aug 301:00 pm - 3:00 pm

Description
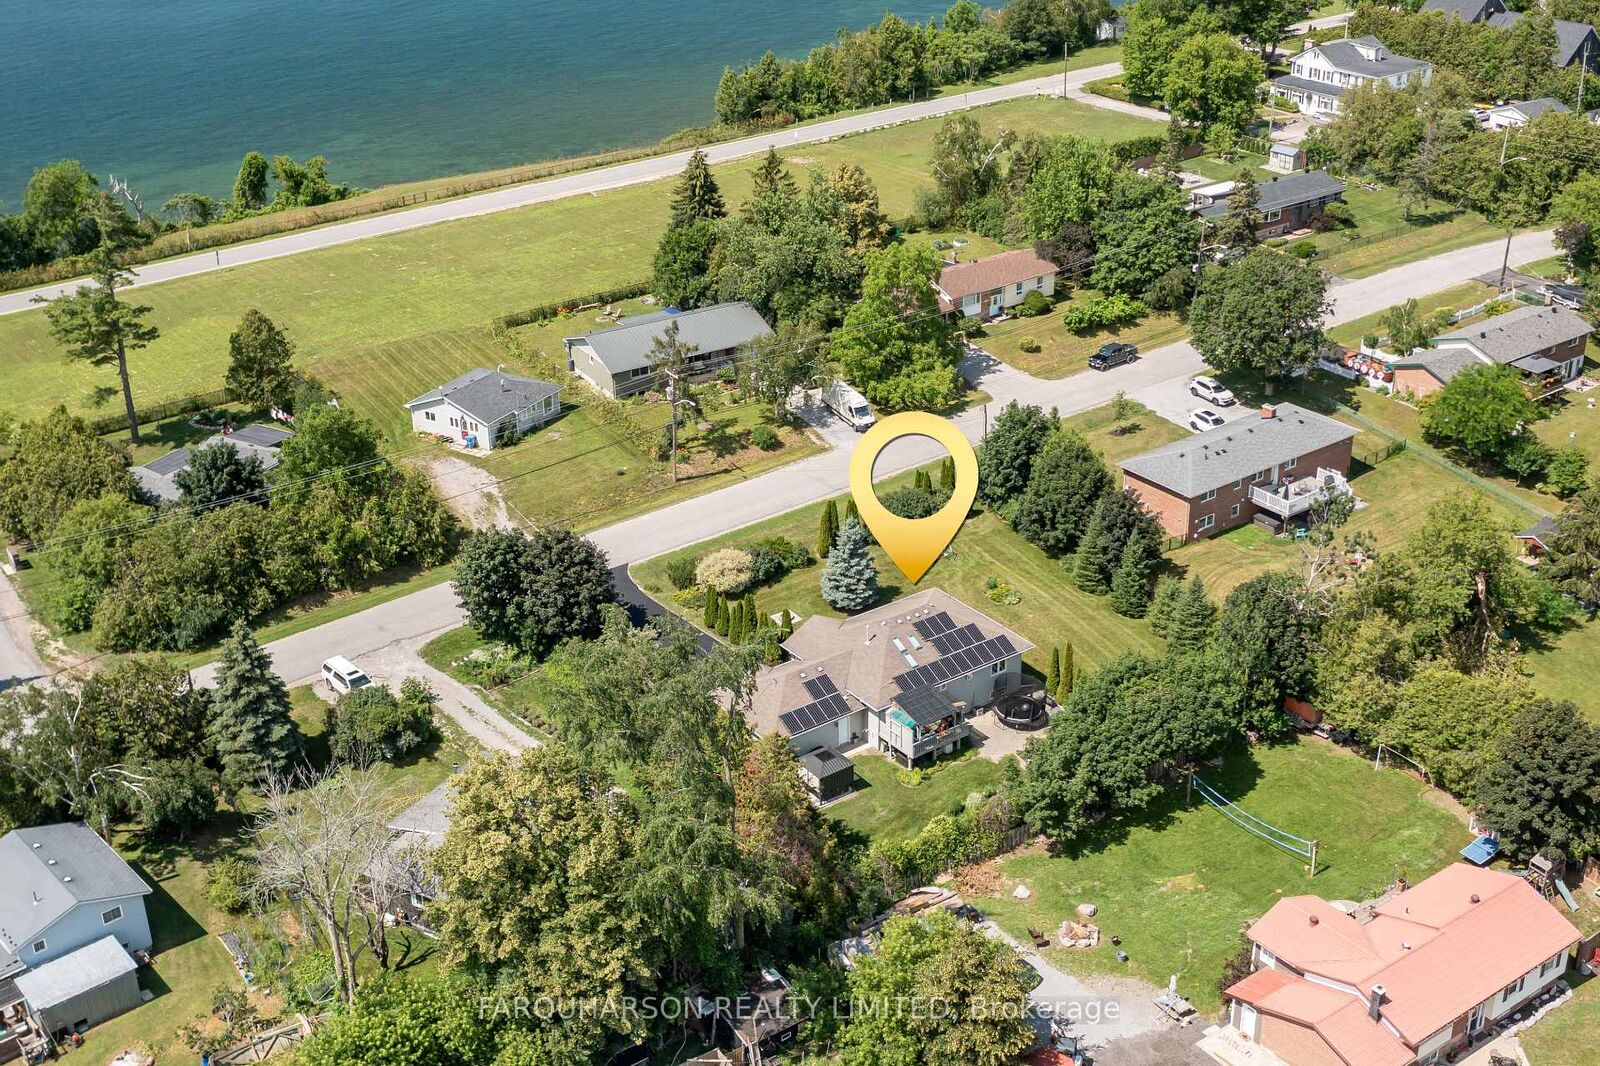
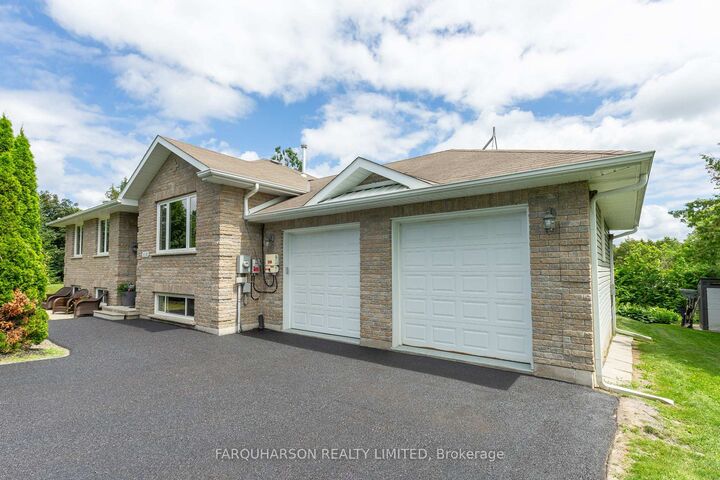
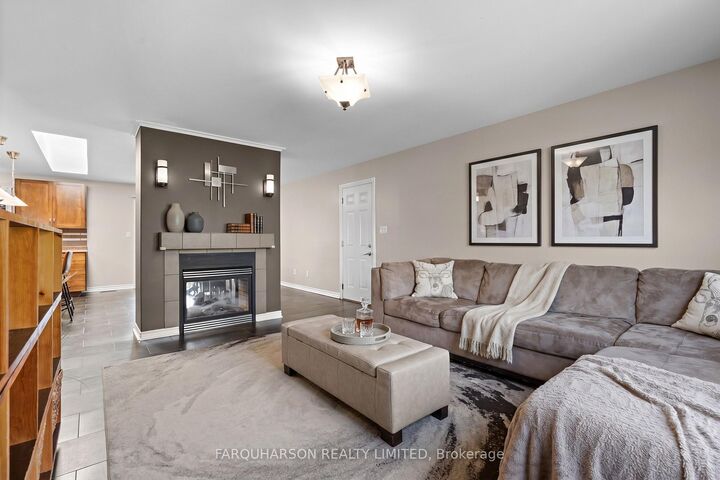
Welcome to 113 George Road! Just Steps From the Southern Shores of Lake Simcoe This Picturesque Approx. .4 Acre Property Boasts 140 Feet of Frontage & Extends 125 Feet Deep. Surrounded by Mature Trees, the Beautifully Maintained Grounds Showcase Manicured Lawns, Vibrant Perennial Gardens, & Open Green Space, Creating the Perfect Setting for Children to Play and Family Gatherings. Built in 2010 and Meticulously Maintained, This Exceptional Bungalow Offers the Perfect Blend of Comfort & Functionality. Featuring a Spacious Two-Car Garage, an Inviting Open-Concept Layout, and 3+2 Bedrooms, Owned Roof Top Solar Array Offering the Potential for Significant Reductions in Annual Electricity Costs, 11 Kilowatt Generac Generator, a Spacious Covered Deck, Along With a Private Hot Tub & Gazebo, Creating the Perfect Outdoor Retreat for Relaxing. Bright and Spacious Eat-in Kitchen Is Filled With Natural Light, Highlighted by Two Skylights With Motorized Shades & a Walkout to the Covered Deck, Creating a Seamless Connection to the Outdoors. The Kitchen Features Soft-Close Cabinetry, Stainless Steel Appliances, a Large Centre Island With a Built-in Sink and Seating for Three, and a Generous Dining Area That Easily Accommodates Family and Guests. A Cozy Double-Sided Gas Fireplace Adds Warmth & Character While Connecting the Kitchen to the Adjoining Family Room. The Finished Lower Level Offers a Flexible and Functional Layout, Making It Ideal as an In-Law Suite, or Simply as an Extension of the Home's Living and Entertaining Spaces. This Versatile Level Features Two Spacious Rooms, With Potential as Additional Bedrooms, a Home Office, Hobby Rooms, or a Home Gym, Along With a Generous Media Room, a Well-Appointed 3-Piece Bathroom, and a Convenient Kitchenette Complete With a Bar Area, Full-Size Fridge, Custom Cabinetry and Large Sink. Just Steps From Lake Simcoe, Walking Distance to Sibbald Point Provincial Park and Minutes to Schools, Dining and Amenities of Sutton.
MLS®:
N13648478
N13648478
Taxes
$5,575(2025)
$5,575(2025)
Type
Single-Family Home
Single-Family Home
Style
Bungalow-Raised
Bungalow-Raised
Views
Trees/Woods, Garden, Lake
Trees/Woods, Garden, Lake
County
Regional Municipality of York
Regional Municipality of York
Community
Sutton & Jackson's Point
Sutton & Jackson's Point
Listed By
Farquharson Realty Limited
Source
PropTX - IDX
Last checked Aug 29 2026 at 7:57 PM EDT
PropTX - IDX
Last checked Aug 29 2026 at 7:57 PM EDT
Bathroom Details
Interior Features
- Water Softener
- Water Treatment
- Water Heater Owned
- Erv/Hrv
- Primary Bedroom - Main Floor
Property Features
- Fireplace: Natural Gas
- Foundation: Concrete
Heating and Cooling
- Forced Air
- Central Air
Basement Information
- Finished
- Full
Pool Information
- None
Exterior Features
- Brick
- Vinyl Siding
- Roof: Shingles
Utility Information
- Sewer: Septic
- Fuel: Gas
- Energy: Energy Certificate: No
Garage
- Attached
Parking
- Private Double
Stories
- 1
Disclaimer: Copyright 2026 Toronto IDX. All rights reserved. This information is deemed reliable, but not guaranteed. The information being provided is for consumers’ personal, non-commercial use and may not be used for any purpose other than to identify prospective properties consumers may be interested in purchasing. Data last updated 8/29/26 12:57

