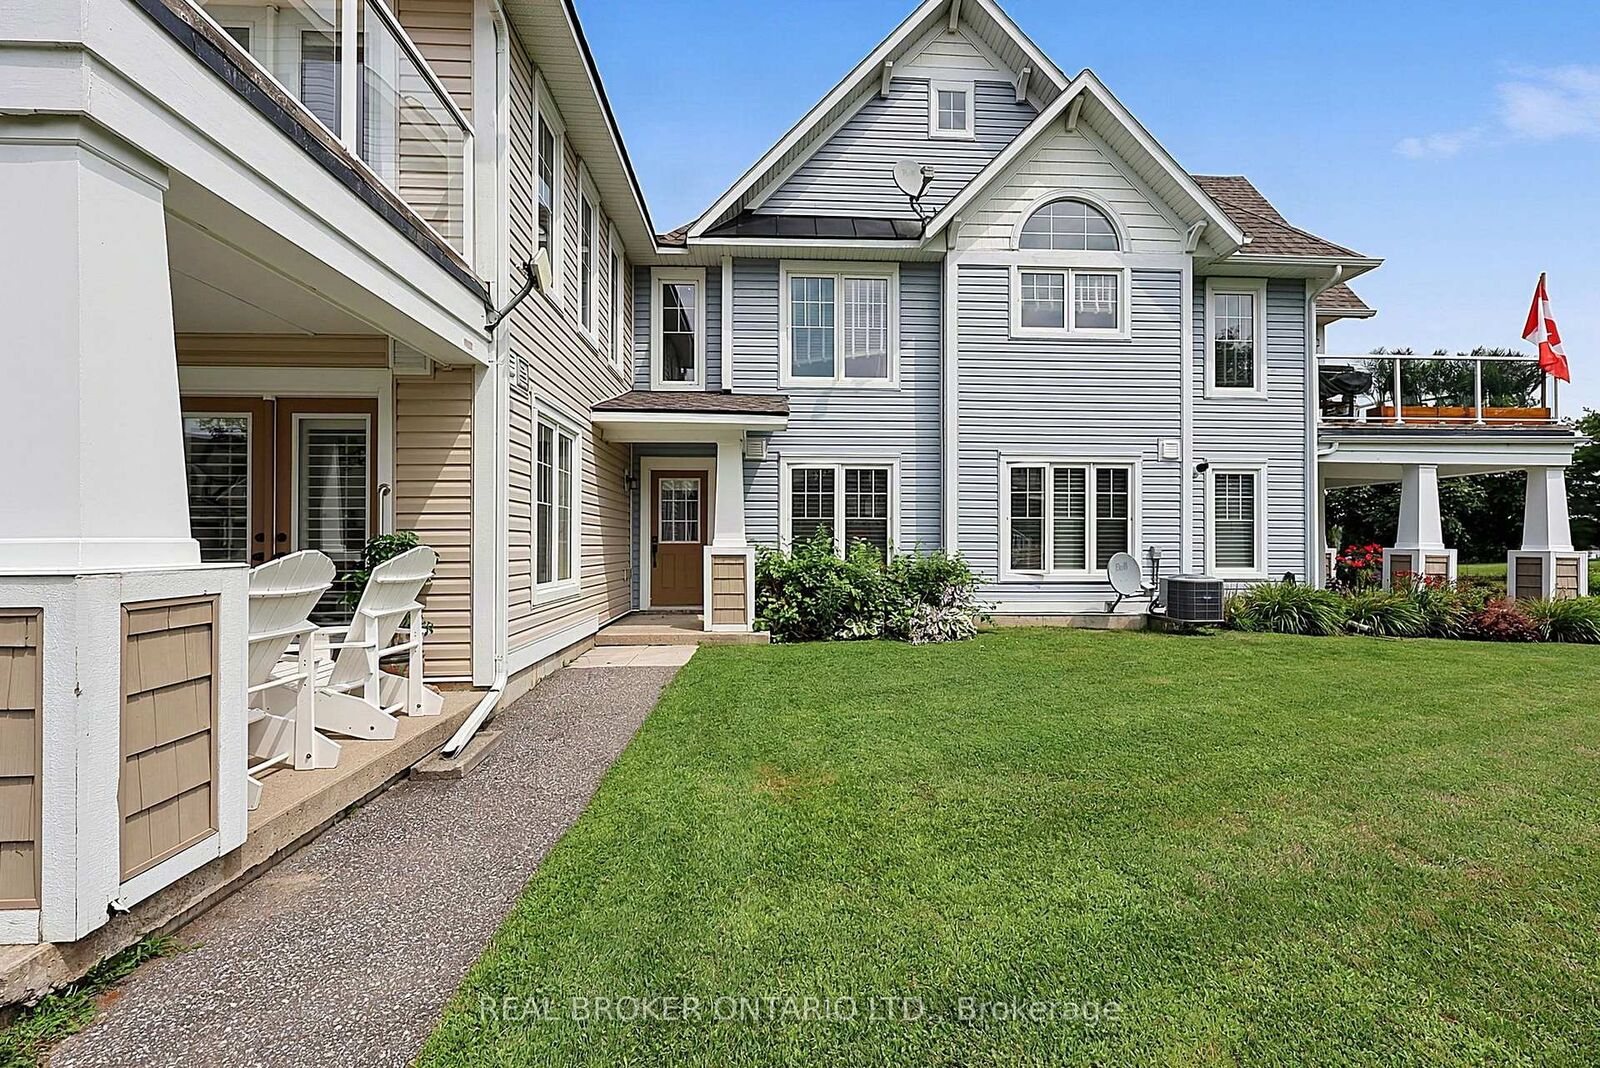
11 Carnoustie Lane Georgian Bay, ON L0K 1S0
Listing Courtesy of: PropTX - IDX / Listed By: Real Broker Ontario Ltd.

  11 Carnoustie Lane Georgian Bay, ON L0K 1S0

Active
$485,000 (CAD)

2
BED
2
BATH
1200-1399
SQFT

Description

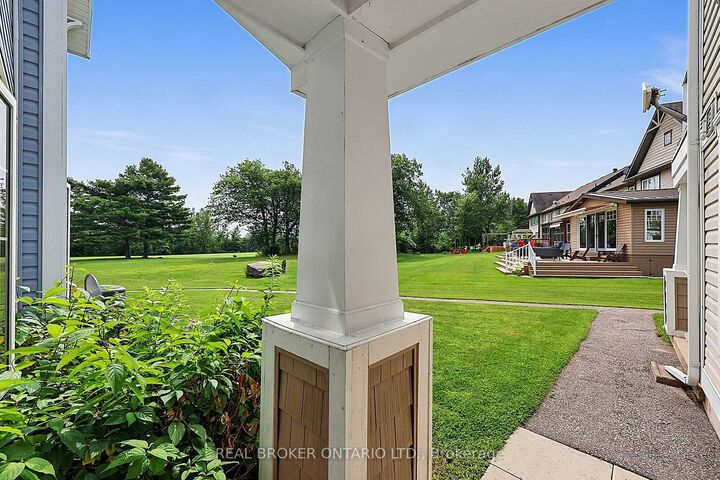
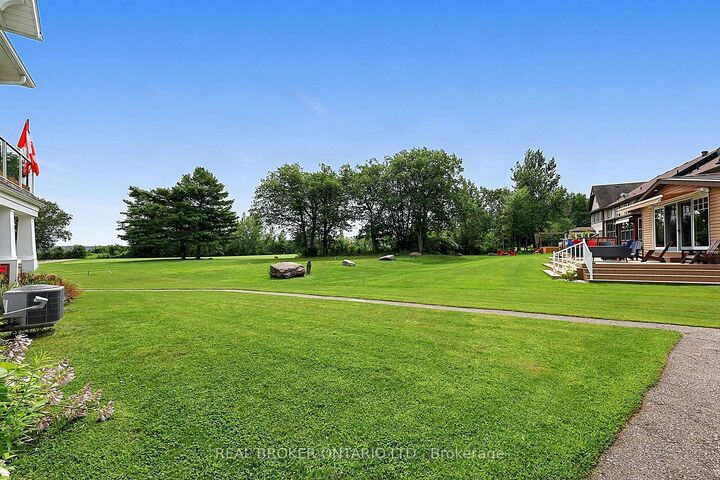
Perched in one of the most desirable locations in the building, this spacious condo villa is a Cypress Point floor plan, the largest floor plan in the two-bedroom villa's. From this home you will enjoy breathtaking views of the golf course and out to Georgian Bay. Perfectly positioned to maximize natural light, the open-concept main living area is bright, inviting, and showcases spectacular year-round scenery from the principal rooms.The thoughtfully designed layout begins with a generous ground-level foyer featuring both front and rear entrances, inside access to the attached garage, a coat closet, and convenient under-stair storage. Upstairs is living space, including the open-concept kitchen, dining, and living areas as well as a convenient powder room. They create an ideal space for entertaining or simply relaxing while taking in the panoramic views. Enjoy your morning cuppa while you take in the spectacular Georgian bay sun rise.The two bedrooms are privately situated away from the main living space along with a full bathroom. Engineered hardwood throughout this home, tile flooring in the bathrooms. Whether you're looking for a year-round residence or a beautiful escape, this home places you in the heart of an exceptional four-season low maintenance & maximum living lifestyle. Enjoy easy access many activities including golf, lake swimming, walking trails, snowmobile trails, swimming, snowshoeing, skiing, boating, a community centre and more, all just moments from your door. Located only minutes from Highway 400, commuting to Barrie, Orillia, Midland, Coldwater, Muskoka, and surrounding areas is quick and convenient, while shopping, dining, and everyday amenities are all within an easy drive. Bell Fibe service is available in the community for high-speed internet and TV. Monthly condominium fees are $531.00 and a social membership fee for community amenities will be phased in.

MLS®:
X13660580
Taxes
$2,175(2026)
Type
Condo
Style
2-Storey
Views
Trees/Woods, Water, Golf Course
County
Muskoka District Municipality
Community
Baxter

Listed By

Real Broker Ontario Ltd.
Source
PropTX - IDX
Last checked Aug 28 2026 at 12:03 PM EDT
Bathroom Details
Interior Features
  • Carpet Free
Property Features
  • Fireplace: Propane
  • Foundation: Poured Concrete
Heating and Cooling
  • Forced Air
  • Central Air
Condo Information
  • Fees: $500
Exterior Features
  • Vinyl Siding
  • Wood
  • Roof: Asphalt Shingle
Utility Information
  • Fuel: Propane
  • Energy: Energy Certificate: No
Garage
  • Built-In
Stories
  • 2
Powered by Walk Score®
Disclaimer: Copyright 2026 Toronto IDX. All rights reserved. This information is deemed reliable, but not guaranteed. The information being provided is for consumers’ personal, non-commercial use and may not be used for any purpose other than to identify prospective properties consumers may be interested in purchasing. Data last updated 8/28/26 05:03

