
Listing Courtesy of: ITSO / Listed By: Royal Lepage Crown Realty Services
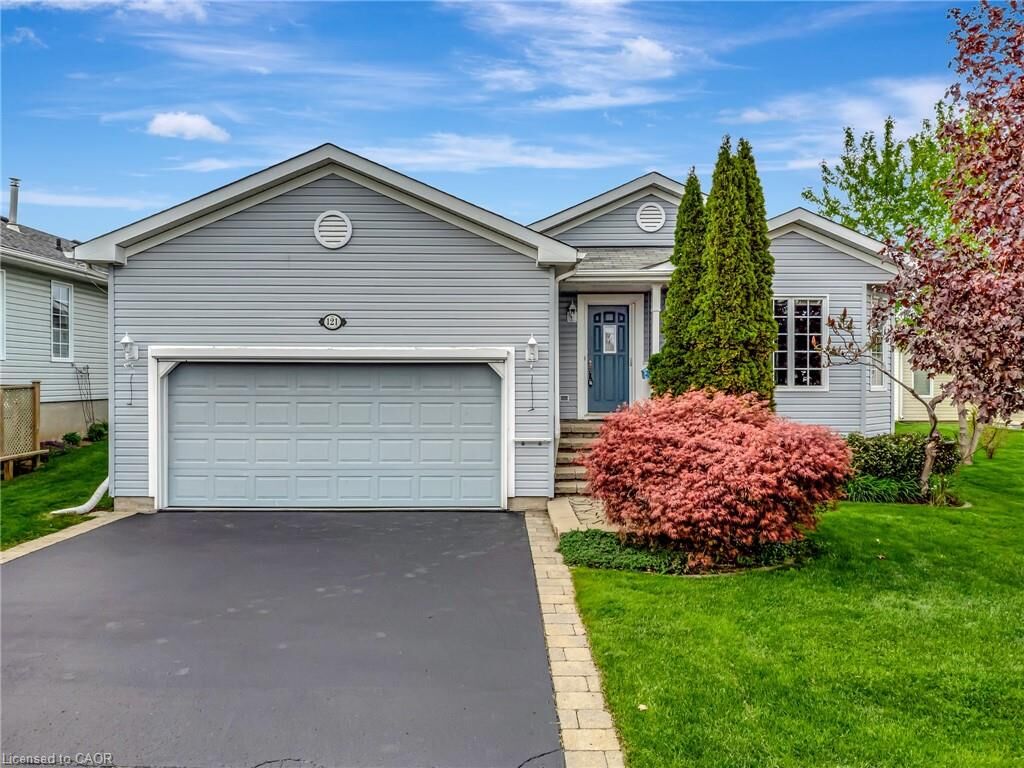
121 Crumlin Lane Freelton, ON L8B 1A5
Contingent (98 Days)
$575,000 (CAD)
Description
MLS®:
40828441
40828441
Type
Single-Family Home
Single-Family Home
Year Built
2007
2007
Style
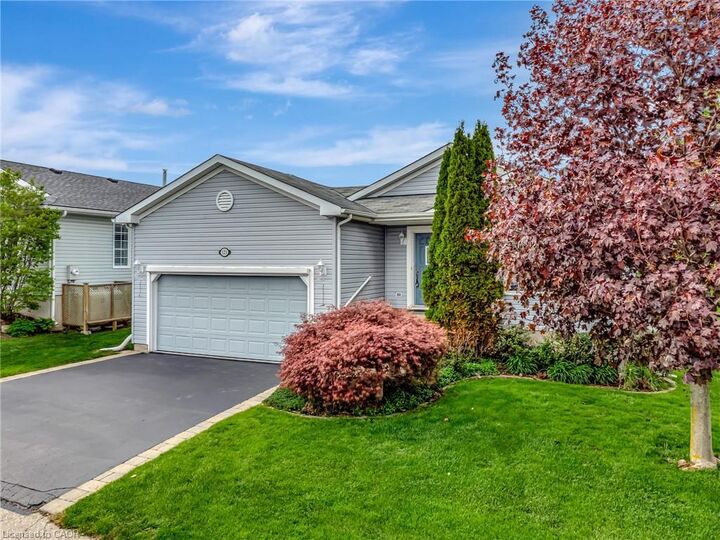
Bungalow
Bungalow
County
Hamilton
Hamilton
Listed By
David Kivell, Royal Lepage Crown Realty Services
Source
ITSO
Last checked Aug 28 2026 at 8:18 AM EDT
ITSO
Last checked Aug 28 2026 at 8:18 AM EDT
Bathroom Details
- Full Bathrooms: 2
Interior Features
- Auto Garage Door Remote(s)
- Water Softener
- Air Exchanger
- Rough-In Bath
- Dishwasher
- Dryer
- Microwave
- Refrigerator
- Stove
- Washer
- Laundry: Main Level
- Wine Cooler
Lot Information
- Rural
- Near Golf Course
- Greenbelt
- Rec./Community Centre
- Quiet Area
- Place of Worship
- Trails
- Campground
Heating and Cooling
- Forced Air-Propane
- Central Air
Basement Information
- Full
- Unfinished
- Sump Pump
Pool Information
- Community
- In Ground
- Outdoor Pool
- Salt Water
Exterior Features
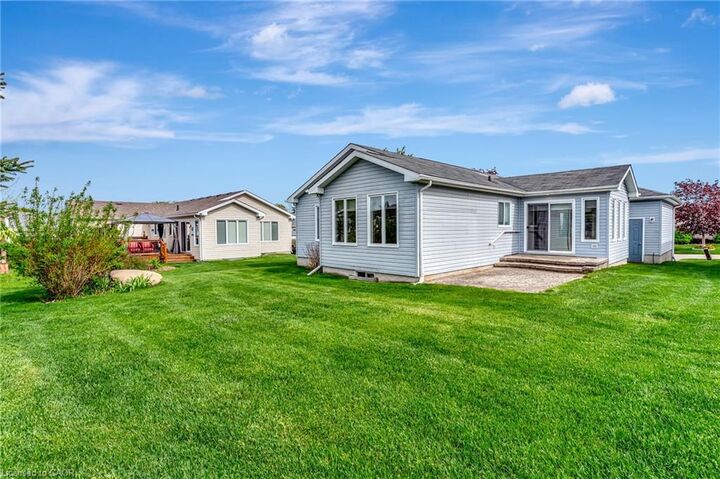
- Roof: Asphalt Shing
Utility Information
- Sewer: Sewer (Municipal)
Garage
- Attached Garage
Parking
- Attached Garage
- Asphalt
- Total: 4
Stories
- 1
Living Area
- 1,563 sqft
Disclaimer: Listing content protected by copyright and licensed by Information Technology Systems Ontario: Data last updated: 8/28/26 01:18


As an added bonus: the house comes with brand new shingles that include a 35 year manufacturer's warranty. Antrim Glen provides a quiet, safe social environment where neighbours become friends. Residents enjoy a lively community centre, heated saltwater pool, and various organized activities. Monthly fees of $1214.82 include property taxes and unlimited access to these exceptional amenities. Don't miss this opportunity to experience the perfect blend of independence and community. Schedule your private tour today!