
Listing Courtesy of: ITSO / Listed By: Re/Max Escarpment Golfi Realty Inc.
925 Highway 6 N Flamborough, ON L8N 2Z7
Active (86 Days)
$825,000 (CAD)
Description
MLS®:
40836445
40836445
Taxes
$4,200
$4,200
Type
Single-Family Home
Single-Family Home
Year Built
1952
1952
Style
Bungalow
Bungalow
County
Hamilton
Hamilton
Listed By
Rob Golfi, Re/Max Escarpment Golfi Realty Inc.
Source
ITSO
Last checked Aug 28 2026 at 5:01 AM EDT
ITSO
Last checked Aug 28 2026 at 5:01 AM EDT
Bathroom Details
- Full Bathroom: 1
Interior Features
- In-Law Capability
- Dryer
- Refrigerator
- Stove
- Washer
- High Speed Internet
- Laundry: Lower Level
Lot Information
- Park
- Schools
- Urban
- Public Transit
- Irregular Lot
Property Features
- Fireplace: Family Room
- Fireplace: Gas
- Fireplace: 2
- Fireplace: Wood Burning
- Foundation: Concrete Block
Heating and Cooling
- Forced Air
- Natural Gas
- Central Air
Basement Information
- Full
- Partially Finished
- Separate Entrance
Pool Information
- Above Ground
Exterior Features
- Roof: Asphalt Shing
Utility Information
- Utilities: Electricity Connected, Cable Connected, Phone Connected
- Sewer: Septic Tank
Garage
- Attached Garage
Parking
- Attached Garage
- Inside Entry
- Total: 5
Stories
- 1
Living Area
- 1,425 sqft
Disclaimer: Listing content protected by copyright and licensed by Information Technology Systems Ontario: Data last updated: 8/27/26 22:01


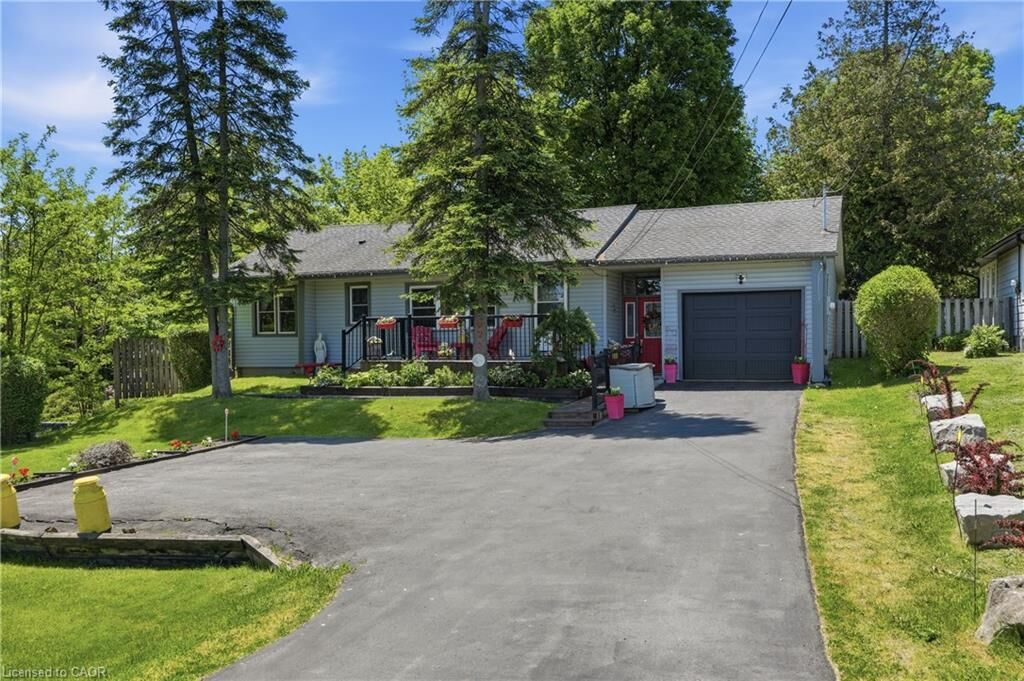
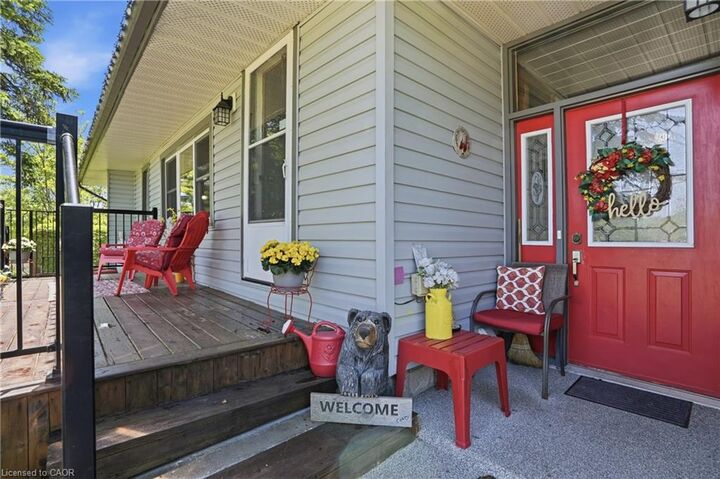
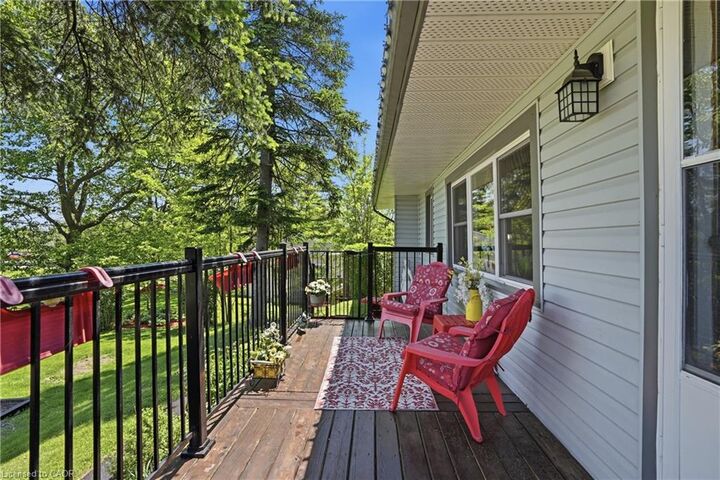
Pride of ownership is evident throughout, with countless updates and improvements completed over the years, including the furnace, air conditioning, windows, doors, roof, driveway, siding, soffits, fascia, eavestroughs, deck, and more (full list of updates available).
Step inside to discover a spacious, recently updated eat-in kitchen featuring stunning quartz countertops, a stylish backsplash, and plenty of space for family meals and entertaining. The bright and welcoming living room boasts a large bay window, new flooring, and a cozy wood-burning fireplace, creating the perfect place to relax. A separate family room offers additional living space complete with a gas fireplace, making it an ideal gathering spot year-round.
The attached garage has also been recently upgraded with insulation and drywall, adding both comfort and functionality. Outside, you'll fall in love with the incredible 269-foot-deep lot. Beautifully landscaped and exceptionally private, this backyard oasis is designed for entertaining and enjoying the outdoors. Spend your summer days relaxing by the newer pool, hosting family gatherings on the deck, or simply unwinding in the peaceful surroundings.
This is a rare opportunity to own a meticulously maintained home on an impressive lot where all the major updates have already been completed. Simply move in and enjoy!