
Listing Courtesy of: ITSO / Listed By: Home And Property Real Estate Ltd.
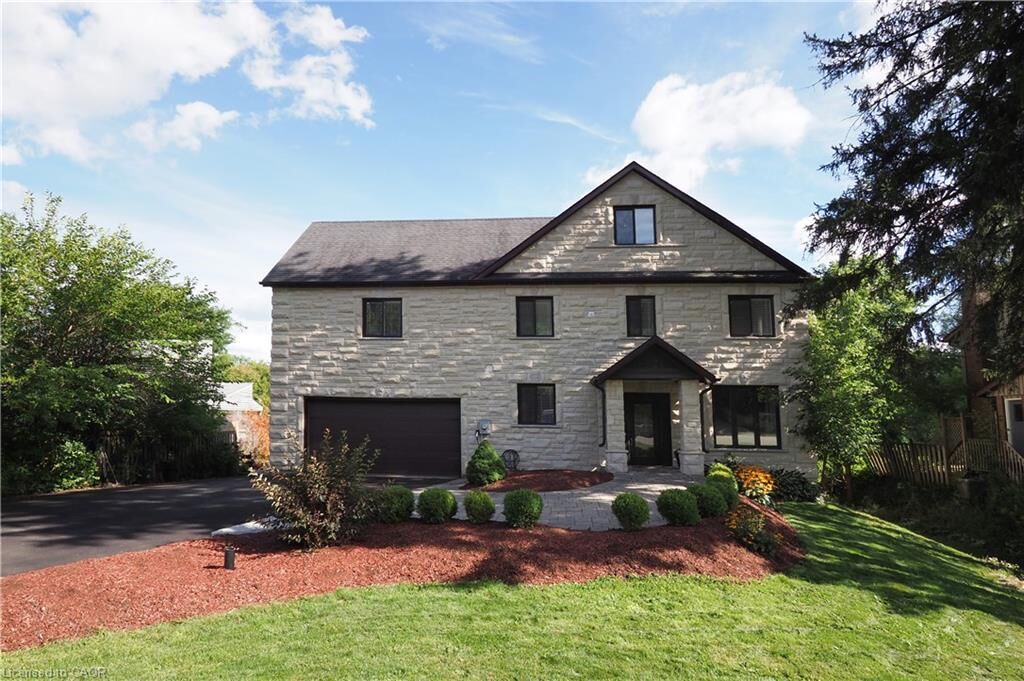
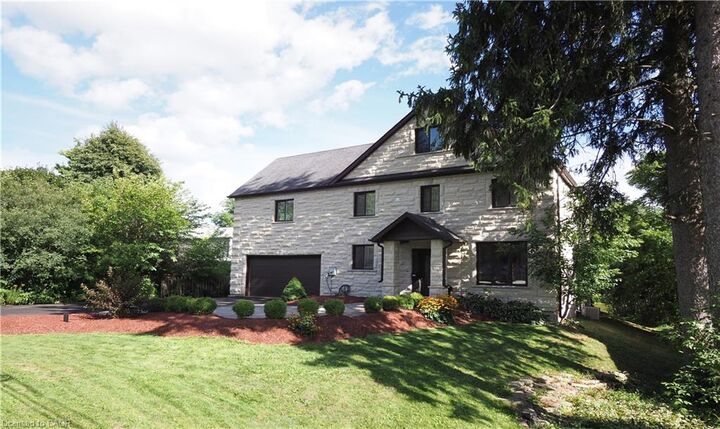
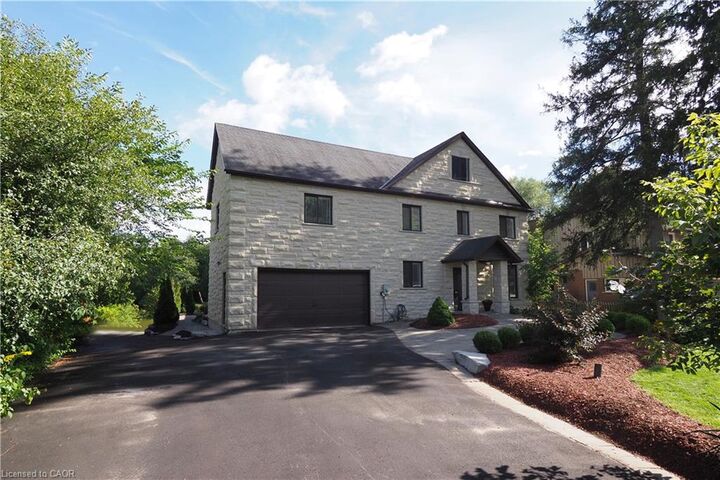
530 St Andrew Street E Fergus, ON N1M 1R6
Active (52 Days)
$2,190,000 (CAD)

MLS®:
40846129
40846129
Taxes
$10,588
$10,588
Type
Single-Family Home
Single-Family Home
Views
Panoramic, Trees/Woods, River
Panoramic, Trees/Woods, River
County
Wellington County
Wellington County
Listed By
Christina Veras, Home And Property Real Estate Ltd.
Source
ITSO
Last checked Aug 28 2026 at 8:18 AM EDT
ITSO
Last checked Aug 28 2026 at 8:18 AM EDT
Bathroom Details
- Full Bathrooms: 3
Interior Features
- Central Vacuum
- In-Law Capability
- Water Heater Owned
- Auto Garage Door Remote(s)
- Water Softener
- Separate Heating Controls
- Upgraded Insulation
- Water Treatment
- Laundry: Upper Level
- Dishwasher
- Dryer
- Range Hood
- Refrigerator
- Washer
- Ceiling Fan(s)
- Freezer
- Hot Water Tank Owned
- Windows: Window Coverings
- Built-In Microwave
- Gas Stove
- High Speed Internet
- Instant Hot Water
Lot Information
- Rectangular
- Greenbelt
- Rec./Community Centre
- Schools
- Urban
- School Bus Route
- Shopping Nearby
- Ample Parking
- Hospital
- City Lot
- Dog Park
Property Features
- Fireplace: Living Room
- Fireplace: Gas
- Fireplace: 1
- Foundation: Icf
Heating and Cooling
- Forced Air
- Water
- Gas Hot Water
- Natural Gas
- Radiant Floor
- Central Air
Basement Information
- Crawl Space
- Unfinished
- Development Potential
- Other
- Sump Pump
Exterior Features
- Roof: Fiberglass
Utility Information
- Utilities: Electricity Connected, Natural Gas Connected, At Lot Line-Municipal Water, Fibre Optics, Phone Connected
- Sewer: Septic Tank
School Information
- Elementary School: John Black Public School
- High School: Centre Wellington District High School
Garage
- Attached Garage
Parking
- Attached Garage
- Asphalt
- Inside Entry
- Garage Door Opener
- Total: 12
Stories
- 2
Living Area
- 3,900 sqft
Disclaimer: Listing content protected by copyright and licensed by Information Technology Systems Ontario: Data last updated: 8/28/26 01:18


Description