253 Faradale Drive Faraday, ON K0L 1C0
Listing Courtesy of: PropTX - IDX / Listed By: Re/Max Ace Realty Inc.

  253 Faradale Drive Faraday, ON K0L 1C0

Active
$859,000 (CAD)
3
BED
2
BATH
700-1100
SQFT

Description

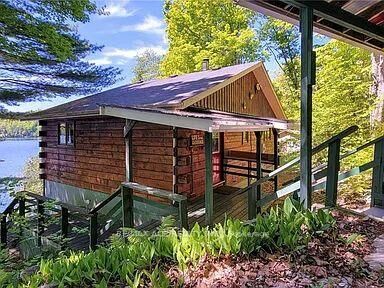
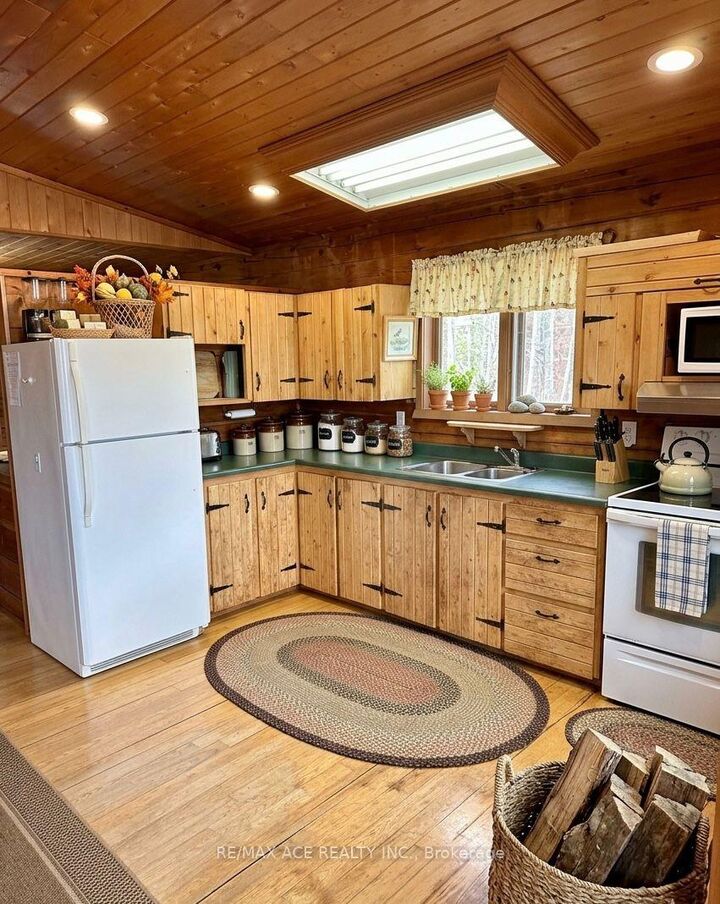
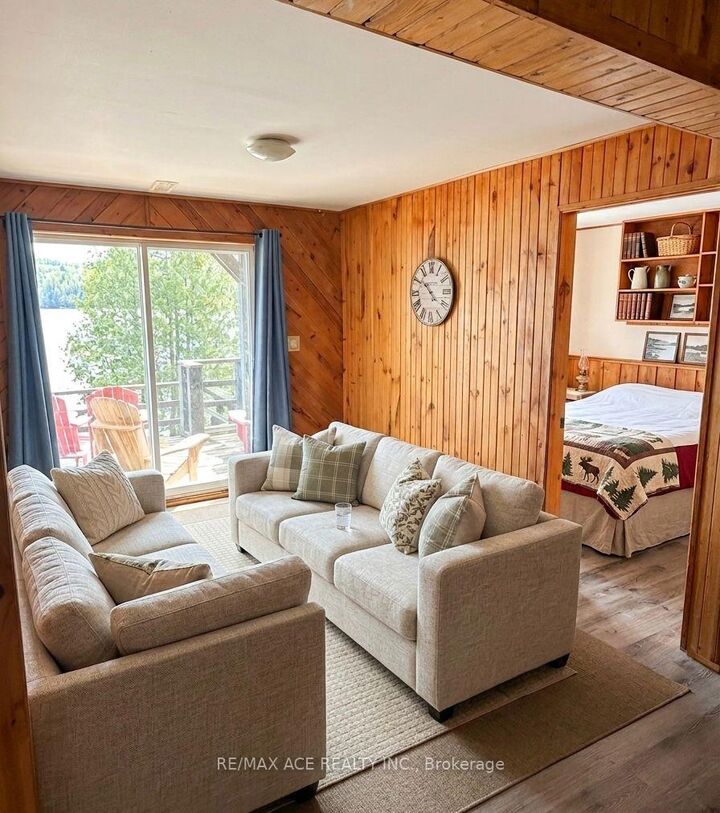
Enjoy exceptional lake trout, pickerel, and bass fishing from this charming waterfront log home, ideally located just 5 minutes from Bancroft with year-round road access. Situated on the south-facing shoreline, the property offers stunning panoramic lake views and excellent swimming from its clean, sandy waterfront. This spacious 1,500 sq. ft. home features 1+2 bedrooms, 2 bathrooms, a cozy stove fireplace including central heating, and a full walkout basement. Recent updates include a newer roof (2016) and some upgraded windows. Relax and entertain on the large deck overlooking the lake. Additional amenities include a detached garage/workshop, bunkie, storage shed, and propane appliances, all included. A wonderful opportunity to enjoy waterfront living in a beautiful natural setting.Enjoy exceptional lake trout, pickerel, and bass fishing from this charming waterfront log home, ideally located just 5 minutes from Bancroft with year-round road access. Situated on the south-facing shoreline, the property offers stunning panoramic lake views and excellent swimming from its clean, sandy waterfront.This spacious 1,500 sq. ft. home features 1+2 bedrooms, 2 bathrooms, a cozy stove fireplace including central heating, and a full walkout basement. Recent updates include a newer roof (2016) and some upgraded windows. Relax and entertain on the large deck overlooking the lake.Additional amenities include a detached garage/workshop, bunkie, storage shed, and propane appliances, all included. A wonderful opportunity to enjoy waterfront living in a beautiful natural setting.

MLS®:
X13249926
Taxes
$3,312(2025)
Type
Single-Family Home
Style
Log
County
Hastings County
Community
Faraday

Listed By

Re/Max Ace Realty Inc.
Source
PropTX - IDX
Last checked Aug 28 2026 at 12:03 PM EDT
Bathroom Details
Interior Features
  • None
Property Features
  • Foundation: Poured Concrete
Heating and Cooling
  • Forced Air
  • Central Air
Basement Information
  • Full
  • Partially Finished
  • Walk-Out
Pool Information
  • None
Exterior Features
  • Log
  • Roof: Asphalt Shingle
Utility Information
  • Sewer: Septic
  • Fuel: Propane
  • Energy: Energy Certificate: No
Garage
  • Detached
Powered by Walk Score®
Disclaimer: Copyright 2026 Toronto IDX. All rights reserved. This information is deemed reliable, but not guaranteed. The information being provided is for consumers’ personal, non-commercial use and may not be used for any purpose other than to identify prospective properties consumers may be interested in purchasing. Data last updated 8/28/26 05:03

