
Listing Courtesy of: WINDSOR-ESSEX COUNTY / Listed By: Manor Windsor Realty Ltd.
881 County Road 50 East Essex, ON N0R 1G0
Active (11 Days)
$2,695,000 (CAD)

Description
MLS®:
26020175
26020175
Taxes
$17,083(2026)
$17,083(2026)
Lot Size
1.51 acres
1.51 acres
Type
Single-Family Home
Single-Family Home
Year Built
1988
1988
Style
Ranch, Bungalow
Ranch, Bungalow
County
Essex County
Essex County
Listed By
Tina Pickle, Manor Windsor Realty Ltd.
Source
WINDSOR-ESSEX COUNTY
Last checked Aug 29 2026 at 6:05 AM EDT
WINDSOR-ESSEX COUNTY
Last checked Aug 29 2026 at 6:05 AM EDT
Bathroom Details
- Full Bathrooms: 3
- Half Bathroom: 1
Interior Features
- Appliances : Washer
- Appliances : Refrigerator
- Appliances : Dishwasher
- Inclusions : Fridge
- Inclusions : Stove
- Inclusions : Dishwasher
- Misc Features : Walk-In Closet
- Misc Features : Grade Entrance
- Appliances : Microwave
- Misc Features : Wet Bar
- Appliances : Dryer
- Inclusions : Washer & Dryer
- Appliances : Garburator
- Misc Features : Pantry
- Inclusions : Ovens
Subdivision
- 22 - Colchester/Oxley
Lot Information
- Landscaped
- Sandy Beach
- Treed Lot
- Patio(s)
Property Features
- Fireplace: Insert Gas
- Foundation: Concrete
Heating and Cooling
- Central Air Conditioning
- Forced Air
- Floor Heat
- Boiler
Basement Information
- Full Finished
Flooring
- Carpeted
- Ceramic or Porcelain
Exterior Features
- Stone
- Brick
- Roof: Asphalt Shingle
Utility Information
- Utilities: Connected
- Sewer: Septic System Connected
- Fuel: Natural Gas
Garage
- Attached Garage
- Automatic Garage Door Opener
- 2.5 Garage
Stories
- 1
Living Area
- 3,515 sqft
Disclaimer: Copyright 2026 Windsor-Essex County Association of Realtors. All rights reserved. This information is deemed reliable, but not guaranteed. The information being provided is for consumers’ personal, non-commercial use and may not be used for any purpose other than to identify prospective properties consumers may be interested in purchasing. Data last updated 8/28/26 23:05


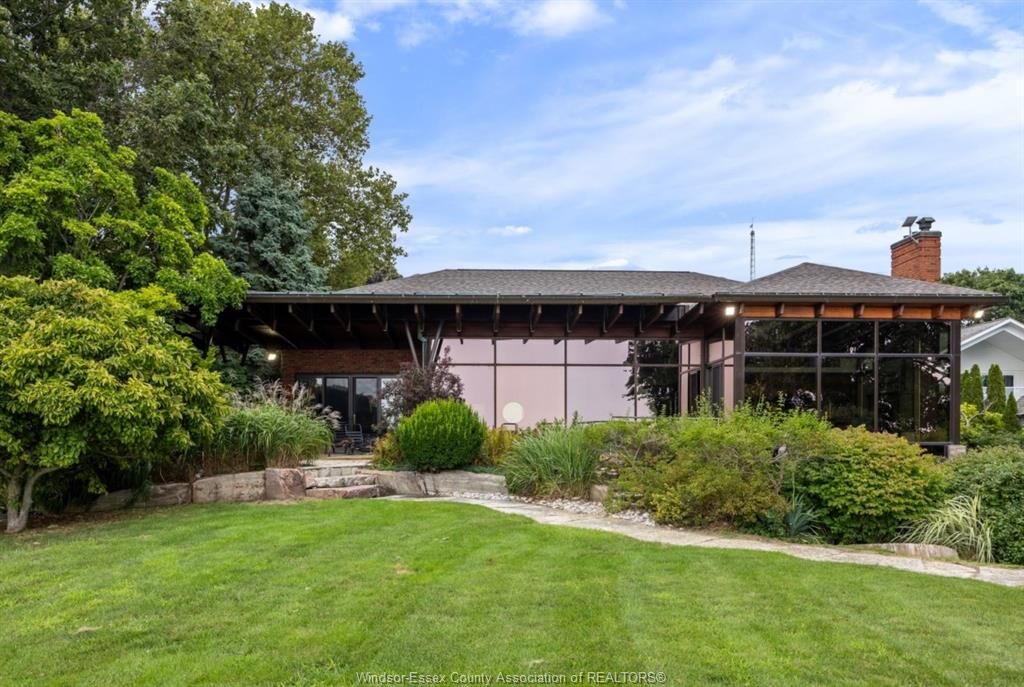
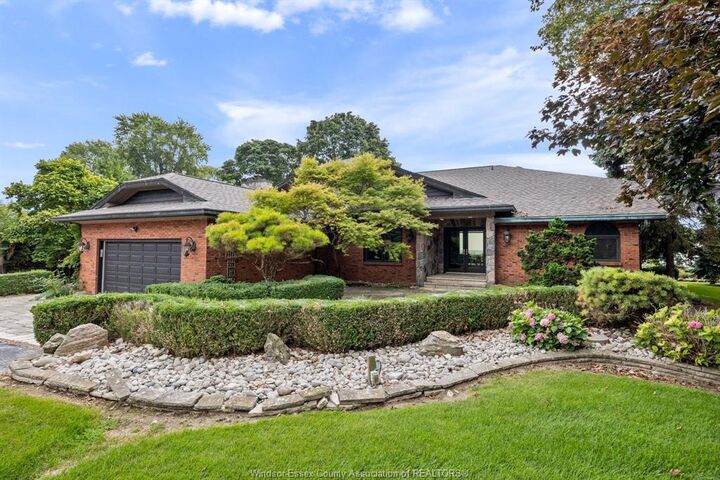
renowned Harrow wine region. Set on an impressive 115' x 575' lot, this custom ranch offers spectacular water
views, a private beach and an unmatched waterfront lifestyle. Featuring 2+2 bedrooms and 3.5 baths, the home
showcases soaring ceilings, a stunning custom kitchen, quality cabinetry, spacious living and dining areas, and an
oversized office with built-ins that could easily be converted to a bedroom. Enjoy the cozy sunroom, main-floor
laundry and covered outdoor patio overlooking the lake. The finished lower level is designed for entertaining with
a bar, games area, family room with fireplace, 2 bedrooms, bath and walkout to a private courtyard. Expansive
patio, boat lift, private beach and breathtaking sunsets complete this extraordinary property. Attached 2-car
garage plus detached 2-car garage provides additional storage and parking. An exceptional opportunity to own a truly special Lake Erie retreat.