
Listing Courtesy of: ITSO / Listed By: Red And White Realty Inc.
611 Clear Lake Drive Espanola, ON P5E 1N6
Active (113 Days)
$735,000 (CAD)
Description
MLS®:
40823899
40823899
Taxes
$4,415
$4,415
Lot Size
0.66 acres
0.66 acres
Type
Single-Family Home
Single-Family Home
Year Built
1986
1986
Style
Traditional
Traditional
Views
Lake, Trees/Woods
Lake, Trees/Woods
County
Sudbury District
Sudbury District
Listed By
Mark Stubbs, Red And White Realty Inc.
Source
ITSO
Last checked Aug 28 2026 at 5:01 AM EDT
ITSO
Last checked Aug 28 2026 at 5:01 AM EDT
Bathroom Details
- Full Bathroom: 1
- Half Bathroom: 1
Interior Features
- Central Vacuum
- Auto Garage Door Remote(s)
- Work Bench
- Water Heater
- Dishwasher
- Dryer
- Stove
- Washer
- High Speed Internet
Lot Information
- Rural
- Near Golf Course
- Greenbelt
- Rec./Community Centre
- School Bus Route
- Shopping Nearby
- Beach
- Quiet Area
- Place of Worship
- Ample Parking
- Hospital
- Library
- Irregular Lot
- Skiing
Property Features
- Foundation: Concrete Perimeter
Heating and Cooling
- Baseboard
- Forced Air-Propane
- Central Air
Basement Information
- Full
- Finished
- Walk-Out Access
Exterior Features
- Roof: Metal
Utility Information
- Utilities: Electricity Connected, Propane
- Sewer: Septic Tank
School Information
- Elementary School: A.b. Ellis Public School
- High School: Espanola High School
Garage
- Garage
Parking
- Detached Garage
- Heated
- Garage Door Opener
- Total: 6
Stories
- 2
Living Area
- 1,274 sqft
Listing Price History
Date
Event
Price
% Change
$ (+/-)
Jul 31, 2026
Price Changed
$735,000
-8%
-$59,999
Jun 11, 2026
Price Changed
$794,999
0%
-$1
Jun 09, 2026
Price Changed
$795,000
4%
$30,000
Jun 09, 2026
Price Changed
$765,000
-4%
-$30,000
Disclaimer: Listing content protected by copyright and licensed by Information Technology Systems Ontario: Data last updated: 8/27/26 22:01


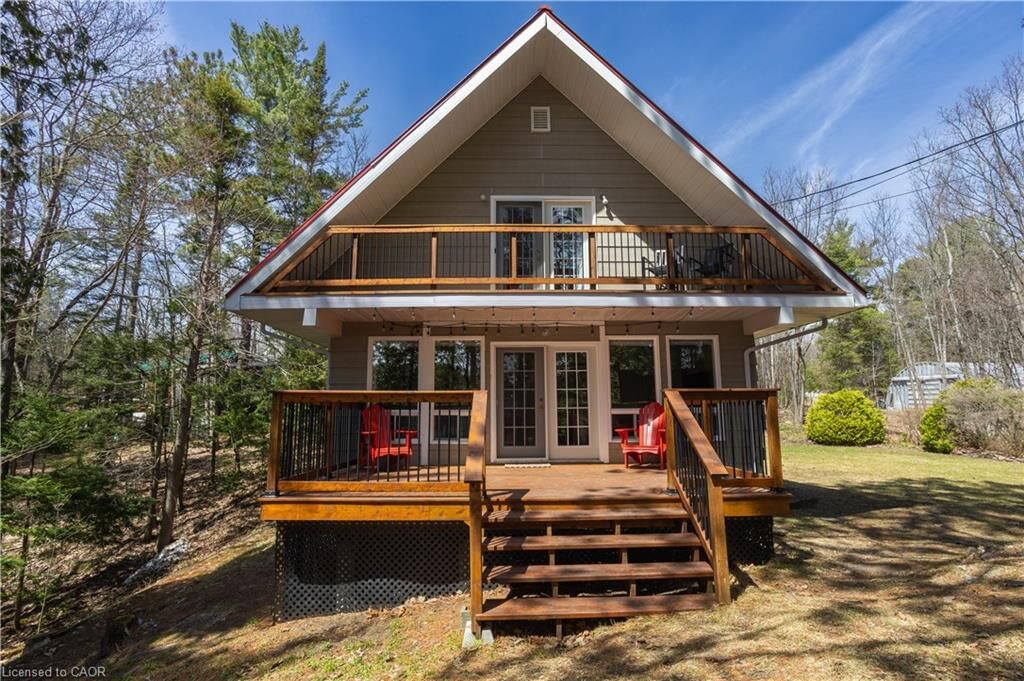
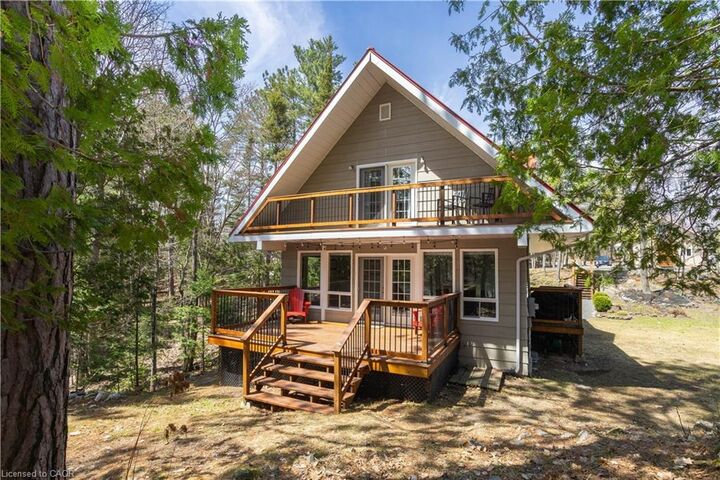
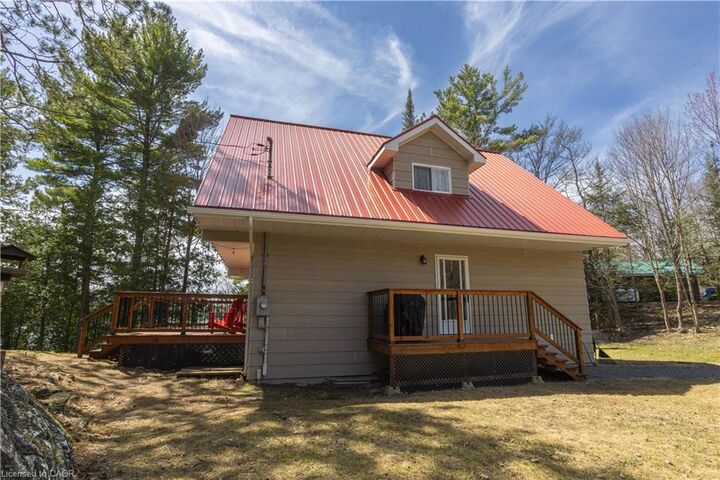
Sitting on a well-maintained four-season road, the property features 103 feet of private shoreline on a deep, crystal-clear lake famous for its incredible fishing and peaceful atmosphere. If you have hobbies or gear, you’ll love the large detached heated garage with a finished loft, along with plenty of parking and extra room for your boats or trailers. Despite the quiet, away from it all feeling, you’re actually just a short drive from the local ski hill, hospital, and shopping in town. Whether you're looking for a peaceful retirement spot or a fun family getaway, this home is ready for you to move in and start enjoying the lake.
Call now before you miss this rare opportunity!