
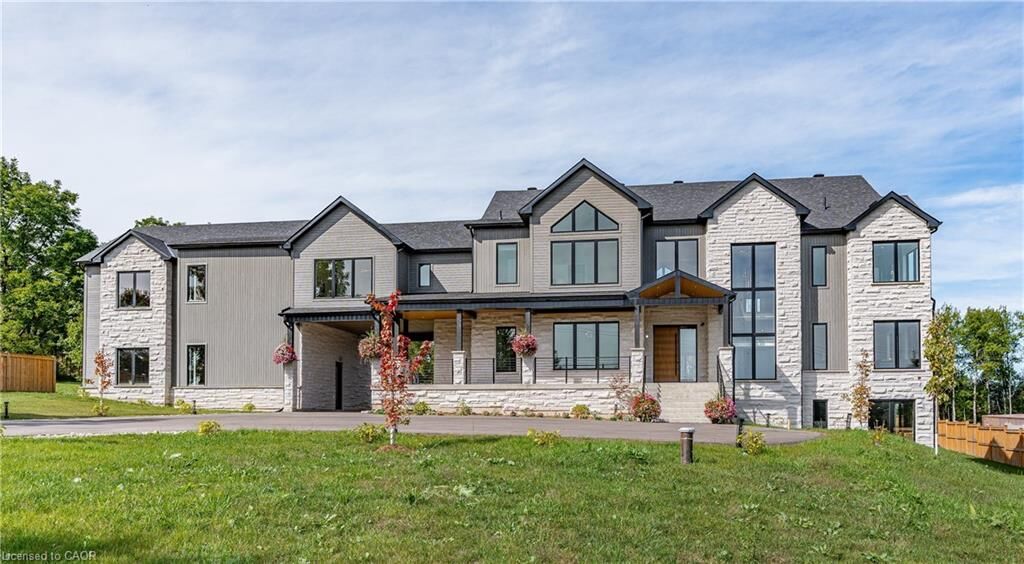
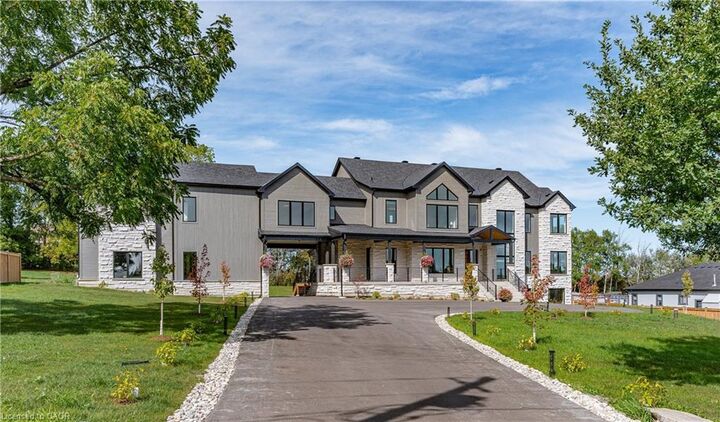
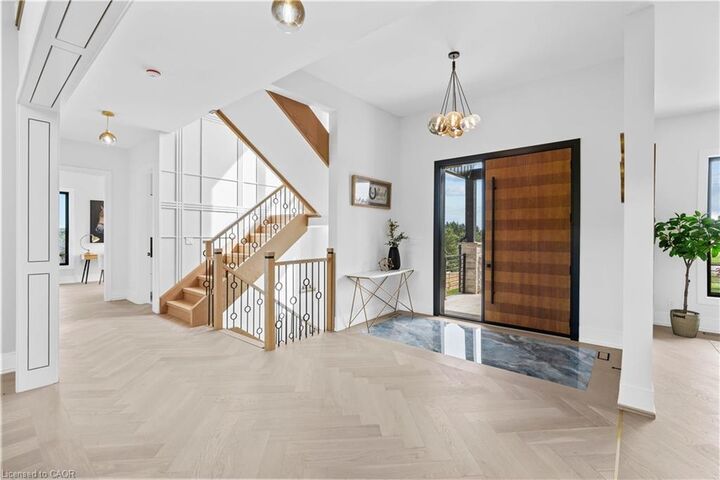
Listing Courtesy of: ITSO / Listed By: Re/Max Escarpment Realty Inc.
8920 Wellington Rd 124 Erin, ON N1H 6H7
Active (134 Days)
$2,995,000 (CAD)
MLS®:
40820216
40820216
Taxes
$5,000
$5,000
Lot Size
1.59 acres
1.59 acres
Type
Single-Family Home
Single-Family Home
Year Built
2023
2023
Views
Forest
Forest
County
Wellington County
Wellington County
Listed By
Chris Maynard, Re/Max Escarpment Realty Inc.
Source
ITSO
Last checked Aug 28 2026 at 8:18 AM EDT
ITSO
Last checked Aug 28 2026 at 8:18 AM EDT
Bathroom Details
- Full Bathrooms: 5
- Half Bathroom: 1
Interior Features
- Built-In Appliances
- In-Law Capability
- Elevator
- Auto Garage Door Remote(s)
- Water Softener
- Water Purifier
- Air Exchanger
- Rough-In Bath
- Other
- Laundry: Upper Level
- Dishwasher
- Dryer
- Range Hood
- Refrigerator
- Washer
- Range
- Oven
- Built-In Microwave
- Laundry: Laundry Room
- Gas Oven/Range
- High Speed Internet
Lot Information
- Rectangular
- Rural
- Near Golf Course
- Greenbelt
- Rec./Community Centre
- Schools
- Open Spaces
- Quiet Area
- Place of Worship
- Arts Centre
- Business Centre
Property Features
- Fireplace: 1
- Foundation: Poured Concrete
Heating and Cooling
- Forced Air
- Natural Gas
- Central Air
Basement Information
- Full
- Unfinished
- Separate Entrance
- Development Potential
- Sump Pump
- Walk-Out Access
Exterior Features
- Roof: Asphalt Shing
Utility Information
- Utilities: Cell Service, Electricity Connected, Natural Gas Connected, Garbage/Sanitary Collection, Recycling Pickup, Cable Connected
- Sewer: Septic Tank
School Information
- Elementary School: Brisbane Ps, Erin Ps, St. John Brebeuf Cs
- High School: Erin District Hs
Garage
- Attached Garage
Parking
- Attached Garage
- Asphalt
- Garage Door Opener
- Total: 18
Stories
- 2
Living Area
- 5,310 sqft
Listing Price History
Date
Event
Price
% Change
$ (+/-)
Jun 15, 2026
Price Changed
$2,995,000
0%
-$3,000
Disclaimer: Listing content protected by copyright and licensed by Information Technology Systems Ontario: Data last updated: 8/28/26 01:18


Description