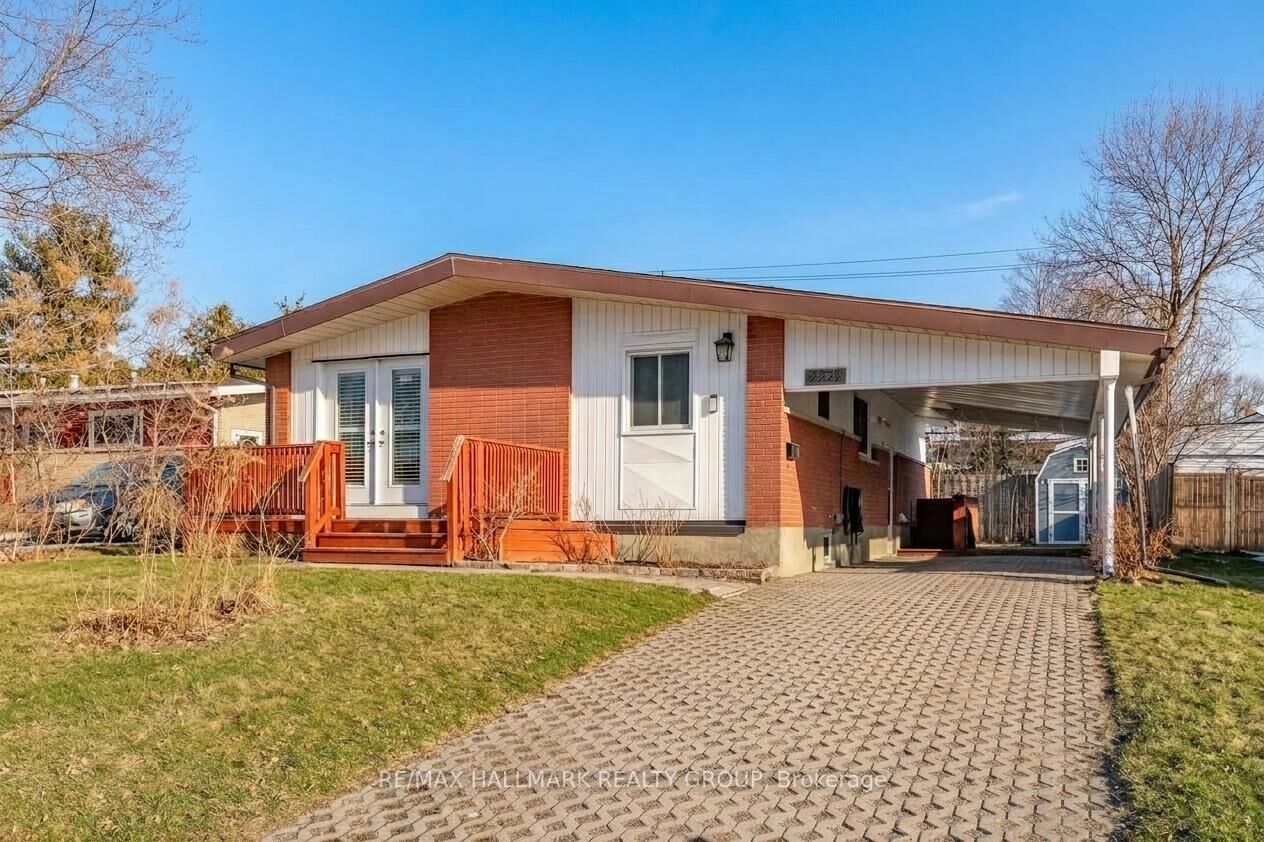
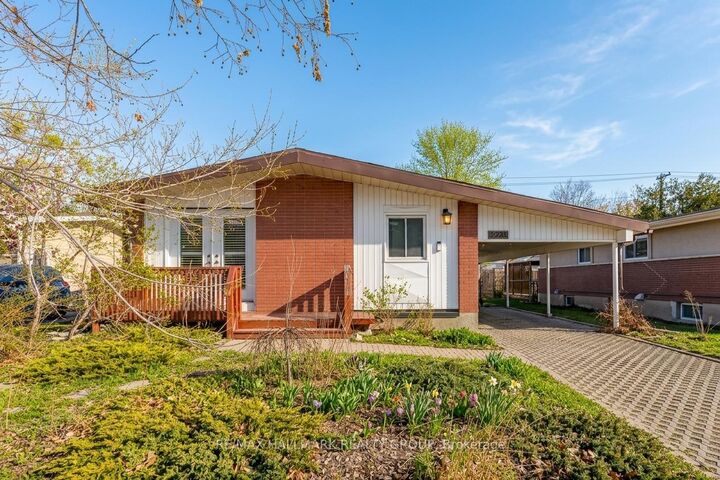
2223 Halifax Drive Elmvale Acres and Area, ON K1G 2W4
Listing Courtesy of: PropTX - IDX / Listed By: Re/Max Hallmark Realty Group

  2223 Halifax Drive Elmvale Acres and Area, ON K1G 2W4

Active
$650,000 (CAD)
5
BED
2
BATH
1100-1500
SQFT

Description

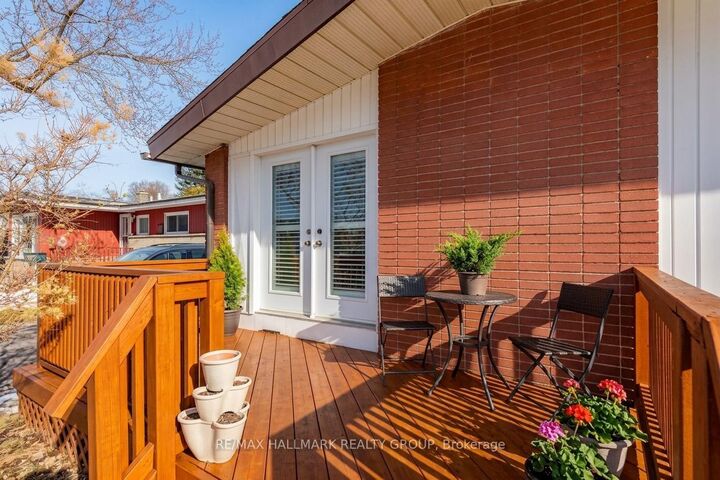
Nestled in a fantastic, family-friendly neighborhood, this charming, raised bungalow offers the perfect blend of comfortable living and excellent income or multi-generational potential. Situated close to top-rated schools, parks, shopping, and easy access to major routes, this home combines convenience with undeniable charm. Step inside to a bright and open main level featuring a cohesive living and dining area, perfect for entertaining. The modern kitchen overlooks the space, creating a warm, connected atmosphere. Walk out from the living room through double door to your own private front deck-an ideal spot for morning coffee. Three generously sized bedrooms with vaulted ceilings await, including one with convenient patio door access to the backyard, offering flexibility as a bedroom or a sunny family room. The lower level unveils incredible potential! The lower level is ideal for an in-law or rental suite, featuring a separate entrance, an oversized living/dining space, a kitchen, two bedrooms with closets and a renovated 3-piece bath. A dedicated laundry room is accessible from both units. This space is perfect for generating rental income or accommodating extended family. This is a rare find: a move-in ready home with income suite potential, situated on a quiet street just moments from all amenities. Don't miss this opportunity! Few photos have been virtually staged. 48 hours irrevocable on all offers.

MLS®:
X13717810
Taxes
$4,413(2025)
Type
Single-Family Home
Style
Bungalow-Raised
County
Ottawa
Community
3703 - Elmvale Acres/Urbandale

Listed By

Re/Max Hallmark Realty Group
Source
PropTX - IDX
Last checked Aug 28 2026 at 10:48 AM EDT
Bathroom Details
Interior Features
  • Carpet Free
  • In-Law Capability
  • Primary Bedroom - Main Floor
Property Features
  • Foundation: Poured Concrete
Heating and Cooling
  • Forced Air
  • Central Air
Basement Information
  • Finished
  • Full
  • Separate Entrance
Pool Information
  • None
Exterior Features
  • Brick
  • Vinyl Siding
  • Roof: Asphalt Shingle
Utility Information
  • Sewer: Sewer
  • Fuel: Gas
  • Energy: Energy Certificate: No
Garage
  • Carport
Parking
  • Private
  • Covered
Stories
  • 1
Powered by Walk Score®
Disclaimer: Copyright 2026 Toronto IDX. All rights reserved. This information is deemed reliable, but not guaranteed. The information being provided is for consumers’ personal, non-commercial use and may not be used for any purpose other than to identify prospective properties consumers may be interested in purchasing. Data last updated 8/28/26 03:48

