
Listing Courtesy of: ITSO / Listed By: Royal Lepage Wolle Realty
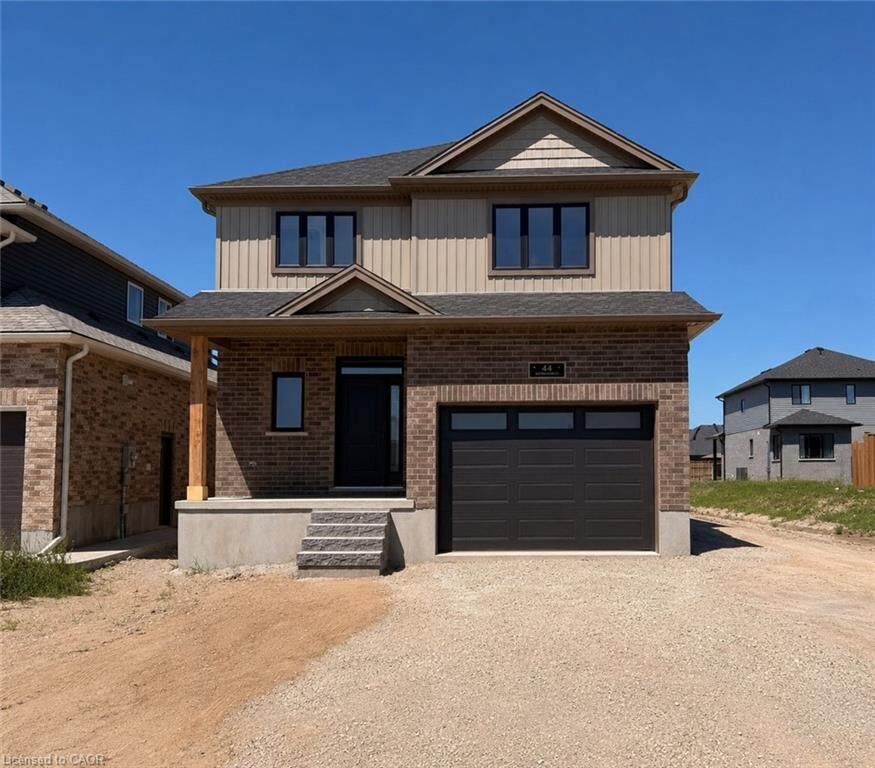
44 Weymouth Street Elmira, ON N3B 0G3
Active (73 Days)
$849,900 (CAD)
MLS®:
40832143
40832143
Type
Single-Family Home
Single-Family Home
Year Built
2026
2026
County
Waterloo Regional Municipality
Waterloo Regional Municipality
Listed By
Shanna Rae Rozema, Royal Lepage Wolle Realty
Source
ITSO
Last checked Aug 28 2026 at 8:18 AM EDT
ITSO
Last checked Aug 28 2026 at 8:18 AM EDT
Bathroom Details
- Full Bathrooms: 2
- Half Bathroom: 1
Interior Features
- Water Heater
Lot Information
- Rectangular
- Park
- Schools
- Urban
- School Bus Route
- Playground Nearby
- Public Transit
- Trails
Property Features
- Fireplace: Electric
- Fireplace: 1
- Foundation: Poured Concrete
Heating and Cooling
- Forced Air
- Natural Gas
- Central Air
Basement Information
- Full
- Unfinished
Exterior Features
- Roof: Asphalt
Utility Information
- Sewer: Sewer (Municipal)
School Information
- Elementary School: John Mahood
- High School: Edss
Garage
- Attached Garage
Parking
- Attached Garage
- Total: 3
Stories
- 2
Living Area
- 1,800 sqft
Listing Price History
Date
Event
Price
% Change
$ (+/-)
Jul 21, 2026
Price Changed
$849,900
-6%
-$50,000
Disclaimer: Listing content protected by copyright and licensed by Information Technology Systems Ontario: Data last updated: 8/28/26 01:18


Description