1 Pintail Drive Elmira, ON N3B 3C2
Listing Courtesy of: ITSO / Listed By: Royal Lepage Wolle Realty

  1 Pintail Drive Elmira, ON N3B 3C2

Active (92 Days)
$919,900 (CAD)
3
BED
2
BATH
1,294
SQFT

Description

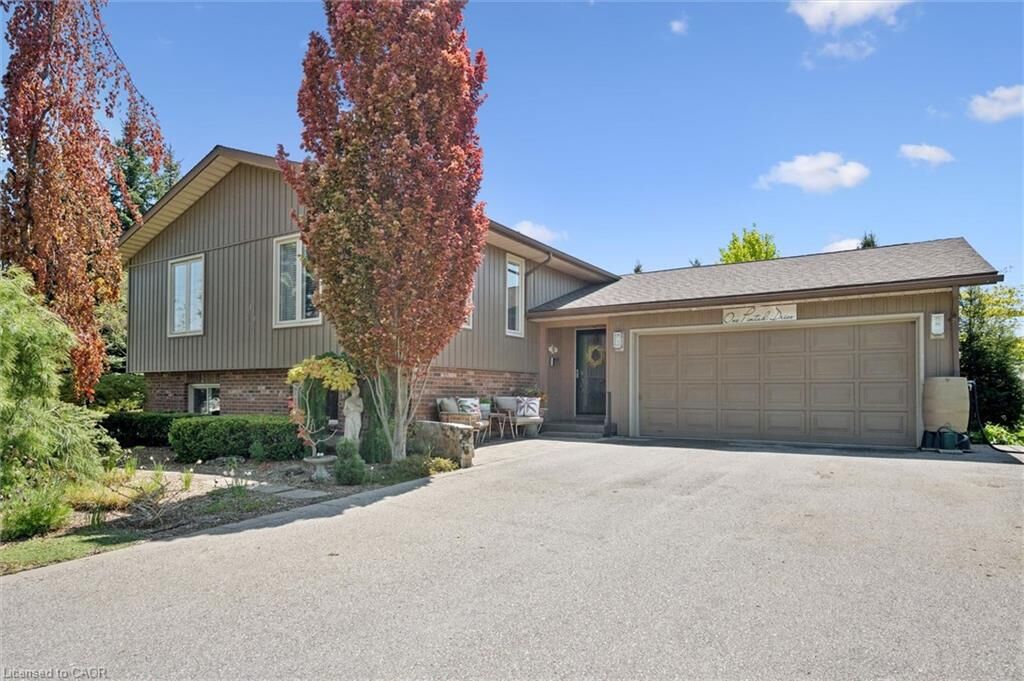
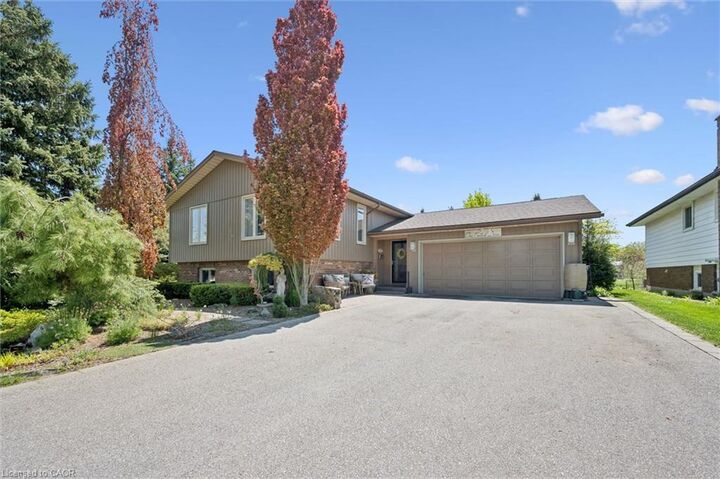
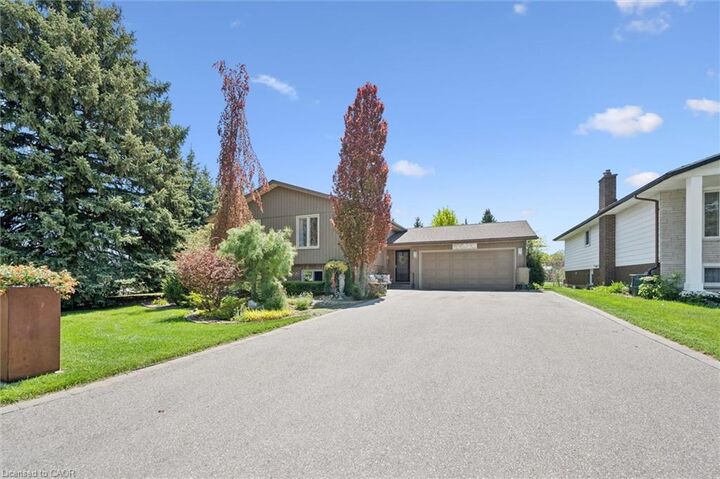
Welcome to this beautifully renovated raised bungalow on one of Elmira’s most desirable streets, set on a private tree-lined lot backing onto greenspace. Professionally renovated and thoughtfully designed, this exceptional home offers stylish living spaces and incredible versatility for families and entertainers alike. The bright and inviting main floor features a spacious family room with ample seating, a decorative electric fireplace, and a dining area with walkout access to the back deck. The fully renovated kitchen (2022) is a standout, complete with quartz countertops, a large island, and views overlooking the beautifully landscaped backyard. The main level also includes a generous primary bedroom with large closets, a second spacious bedroom, and a stunning newly renovated bathroom (2024) with heated floors, large vessel tub, and oversized curbless shower.. Downstairs, you’ll find a large bedroom, full bathroom, and a spacious rec room with a gas fireplace and kitchenette — all complemented by large above-grade windows throughout the lower level that bring in plenty of natural light, ideal for multigenerational living or entertaining. The fully insulated garage includes an additional 12' x 16' room perfect for a golf simulator, home gym, hobby room, or easily convertible back to vehicle space. Step outside to enjoy the private backyard oasis, complete with mature landscaping, beautiful gardens, an irrigation system, multi-tiered deck with abundant seating space, greenhouse, and storage shed. Other notable upgrades include a new driveway (parking for 6) and a new roof completed in 2019. This unique property truly must be seen to be appreciated. Book your private showing today!

MLS®:
40831639
Taxes
$4,138
Type
Single-Family Home
Year Built
1978
Style
Bungalow Raised
County
Waterloo Regional Municipality

Listed By

Katelyn Riley, Royal Lepage Wolle Realty
Source
ITSO
Last checked Aug 28 2026 at 7:34 AM EDT
Bathroom Details
  • Full Bathrooms: 2
Interior Features
  • Water Heater Owned
  • Wet Bar
  • Auto Garage Door Remote(s)
  • Water Softener
  • Dishwasher
  • Dryer
  • Range Hood
  • Refrigerator
  • Stove
  • Washer
  • Hot Water Tank Owned
  • Windows: Window Coverings
  • Laundry: In Basement
  • Instant Hot Water
  • Laundry: Lower Level
Lot Information
  • Rec./Community Centre
  • Schools
  • Urban
  • Open Spaces
  • Landscaped
  • Place of Worship
  • Public Transit
Property Features
  • Fireplace: Family Room
  • Fireplace: Gas
  • Fireplace: Recreation Room
  • Foundation: Poured Concrete
Heating and Cooling
  • Forced Air
  • Fireplace-Gas
  • Natural Gas
  • Central Air
Basement Information
  • Full
  • Finished
Exterior Features
  • Roof: Asphalt Shing
Utility Information
  • Sewer: Sewer (Municipal)
Garage
  • Attached Garage
Parking
  • Attached Garage
  • Garage Door Opener
  • Total: 8
Stories
  • 1
Living Area
  • 1,294 sqft

Listing Price History

Date
Event
Price
% Change
$ (+/-)
Jul 20, 2026
Price Changed
$919,900
-1%
-$10,100
Jul 02, 2026
Price Changed
$930,000
-1%
-$13,300
Powered by Walk Score®
Disclaimer: Listing content protected by copyright and licensed by Information Technology Systems Ontario: Data last updated: 8/28/26 00:34

